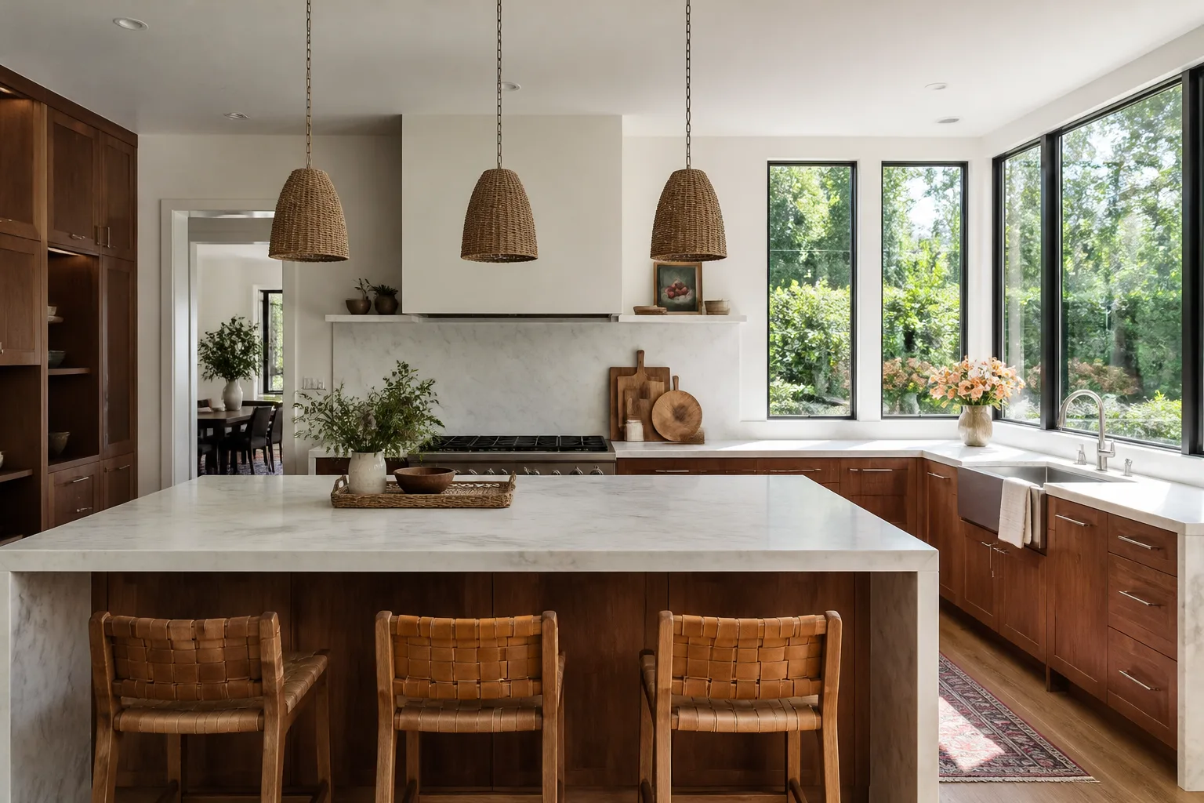
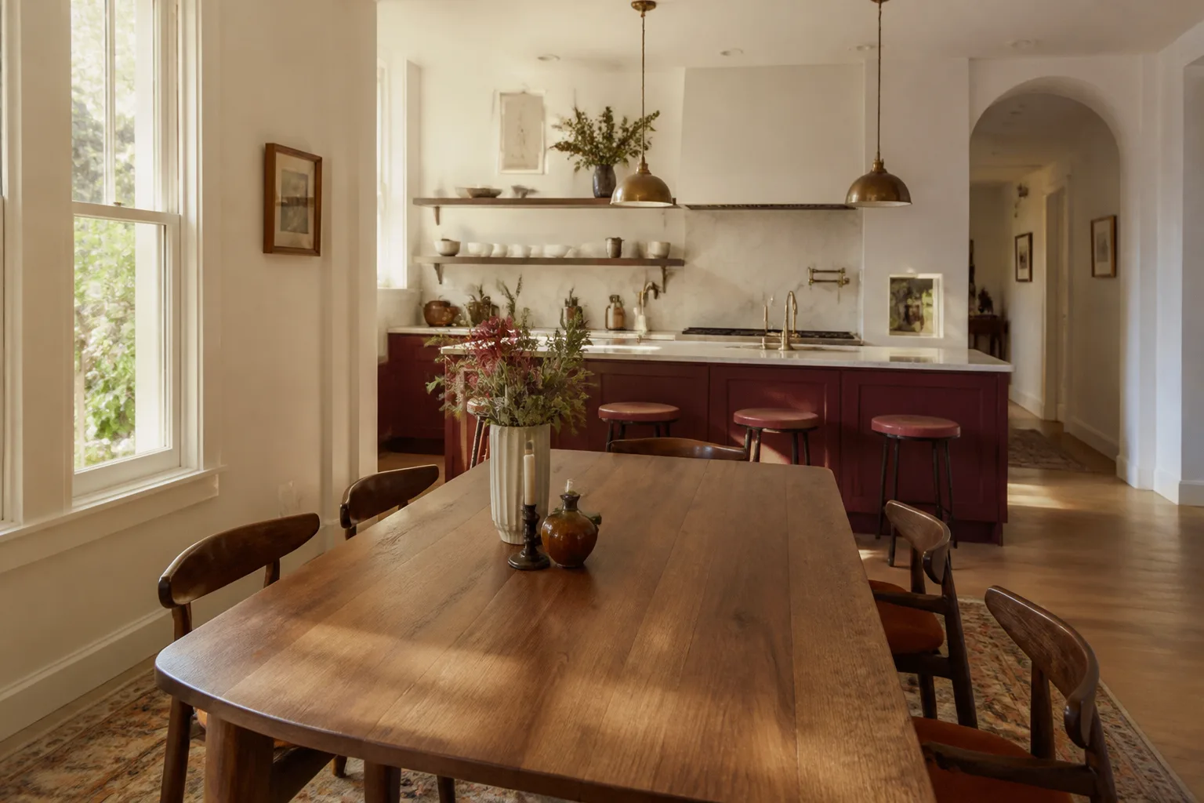
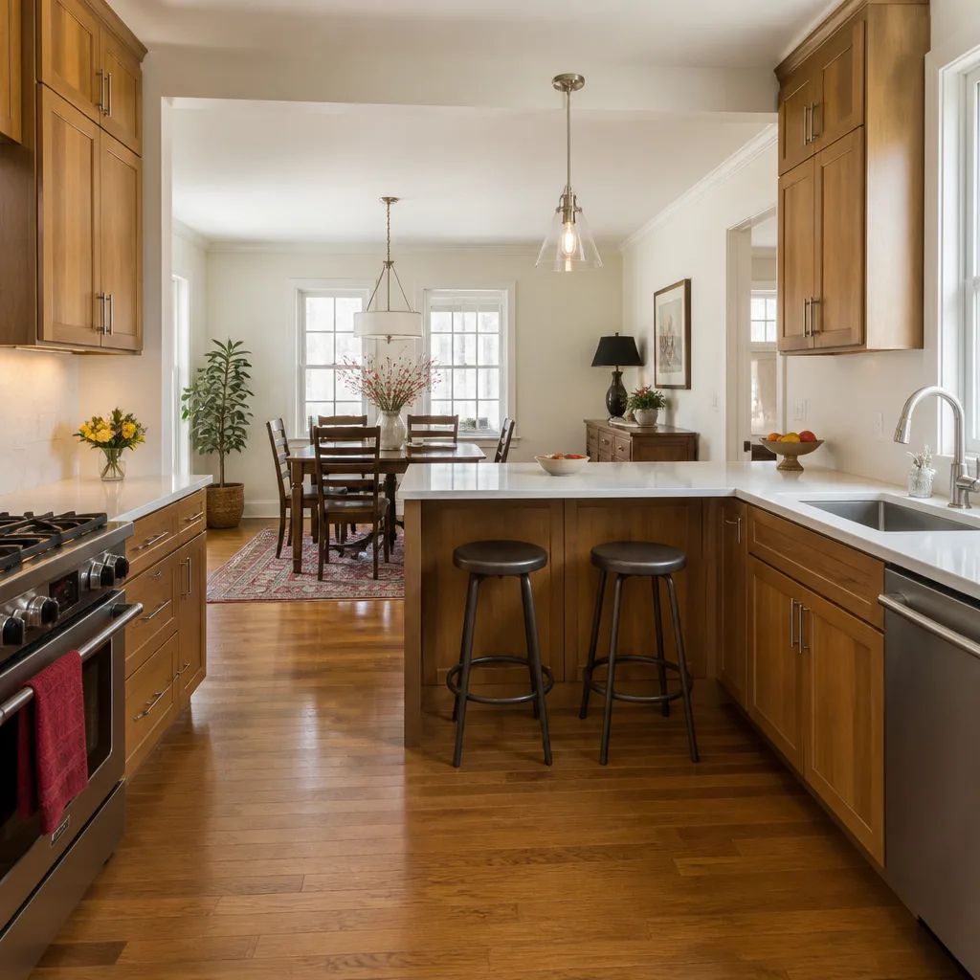
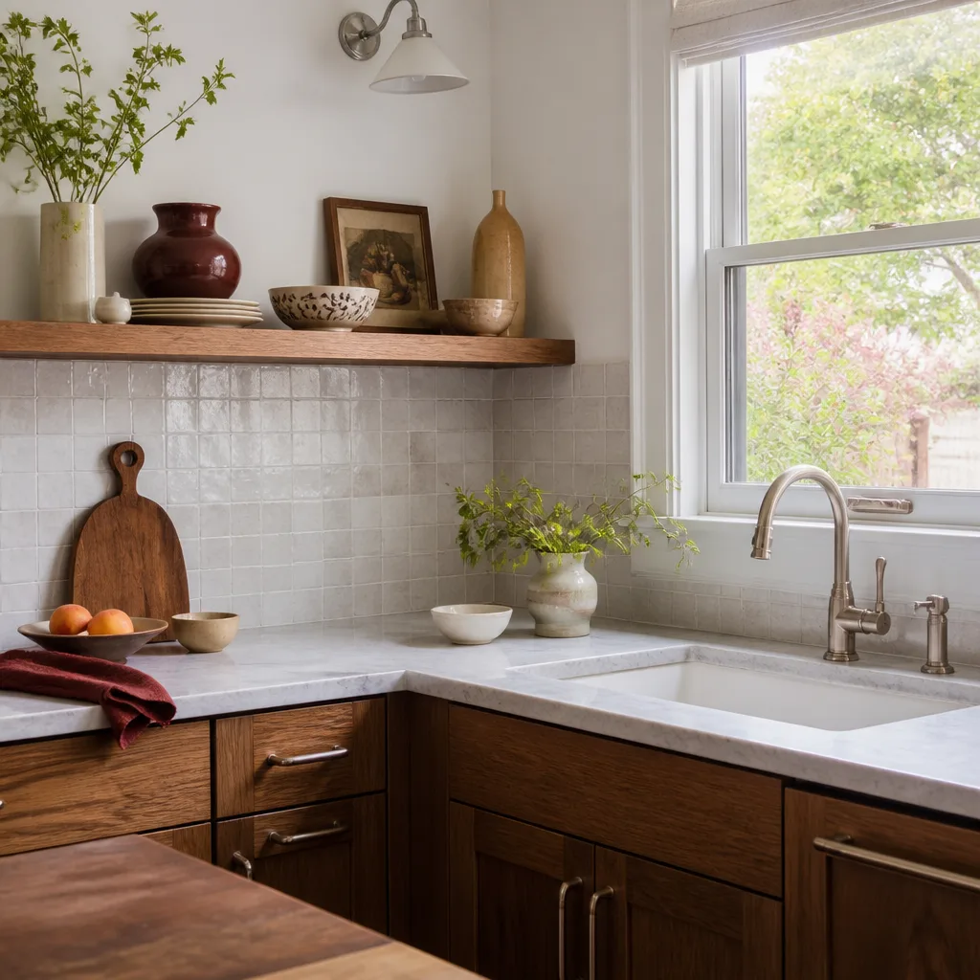
Free written scope consultation - allowances, timeline, and change-order rules on paper before a single trade is scheduled
Styles & brands we work with
- Kitchen remodeling
- Bathroom remodeling
- Home additions & ADU
- Roofing
- Windows & doors
- Driveway & pavers
- Fence
See the difference
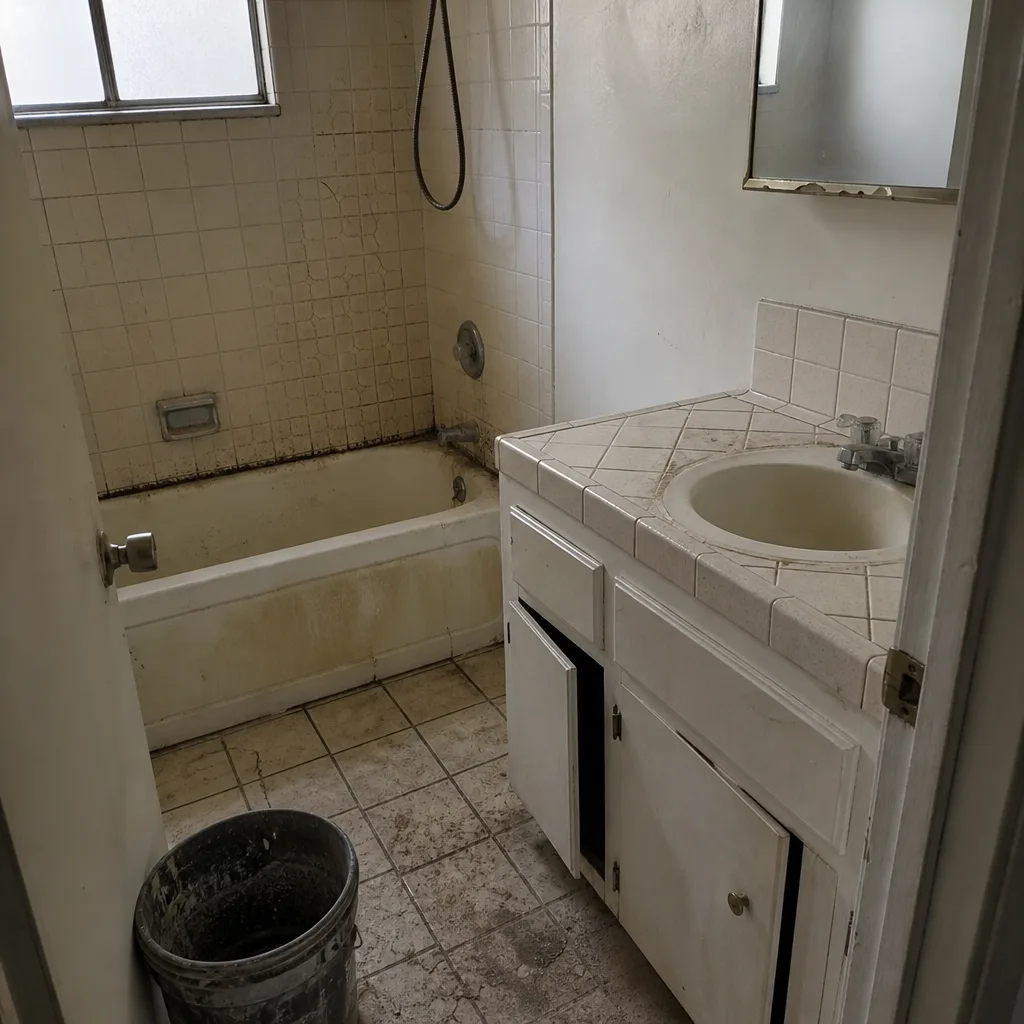 Before
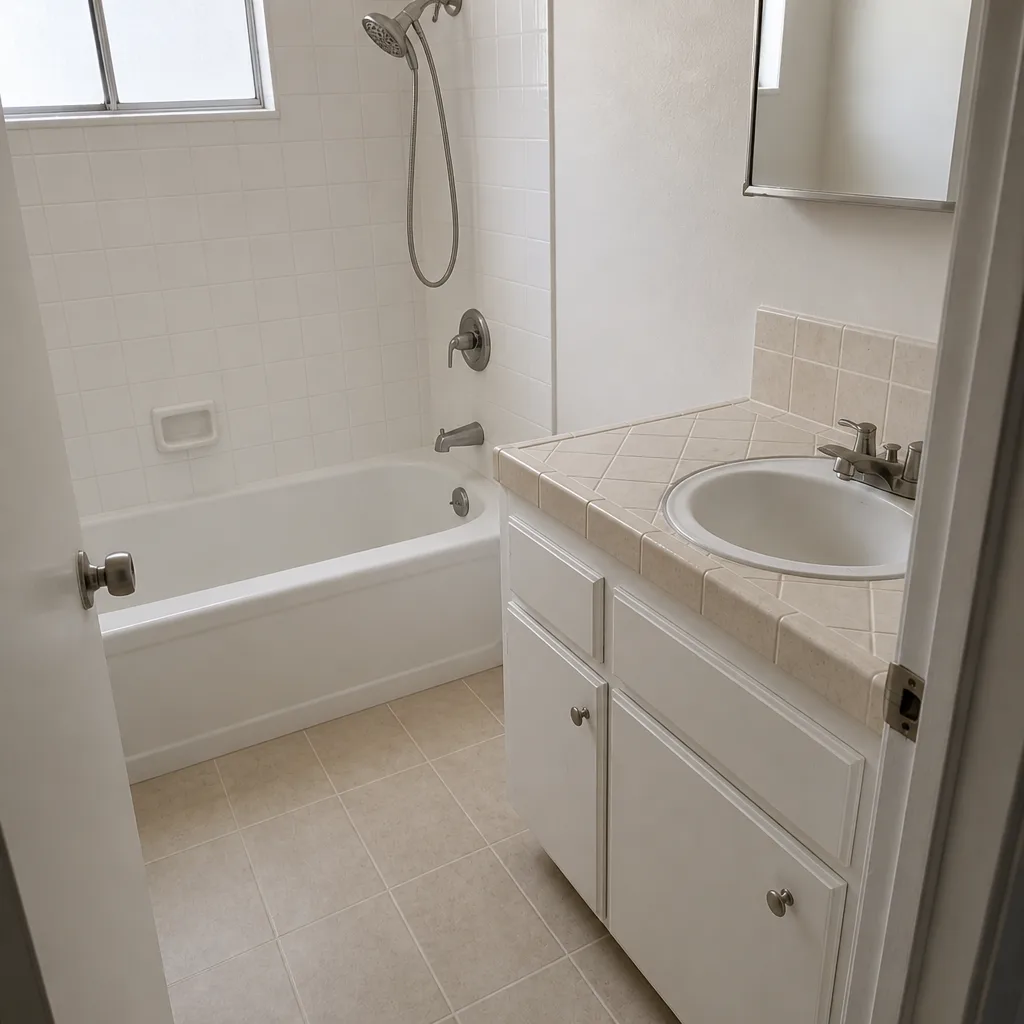 After
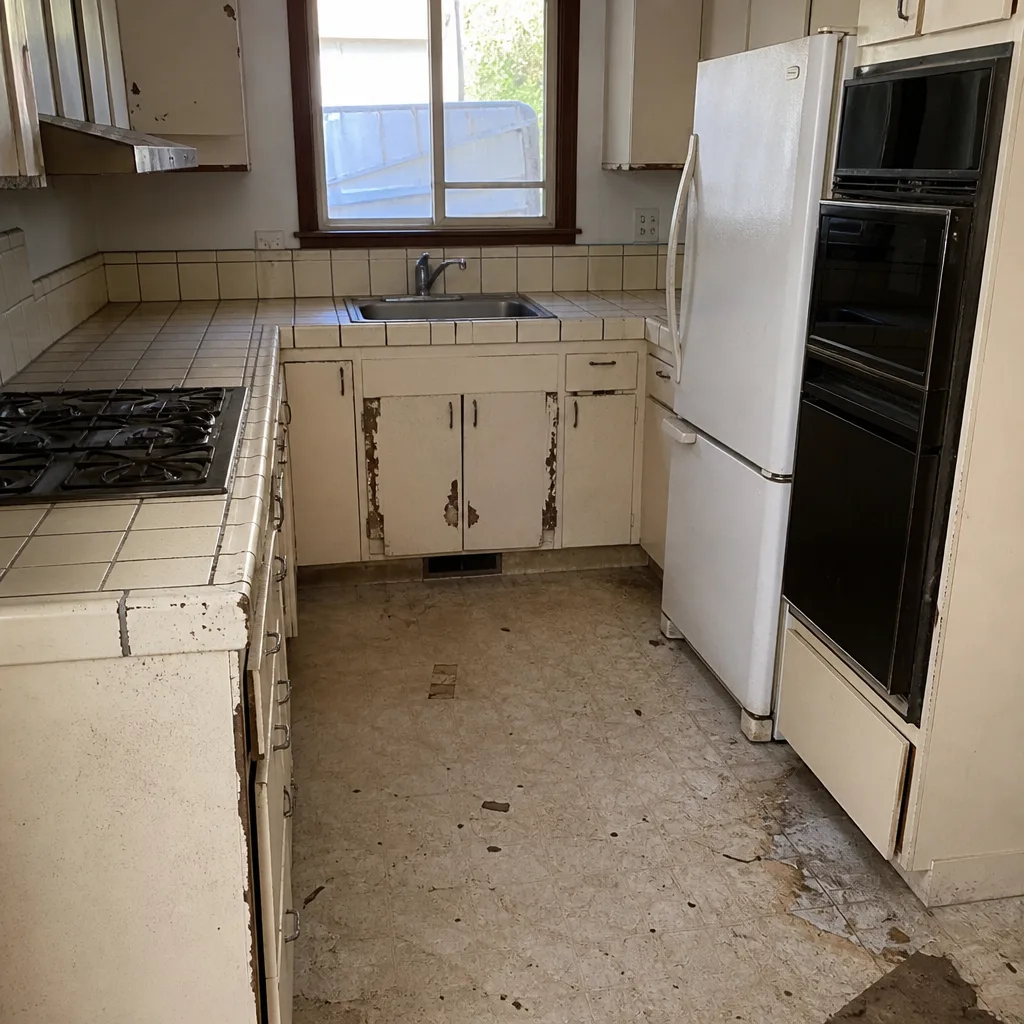 Before
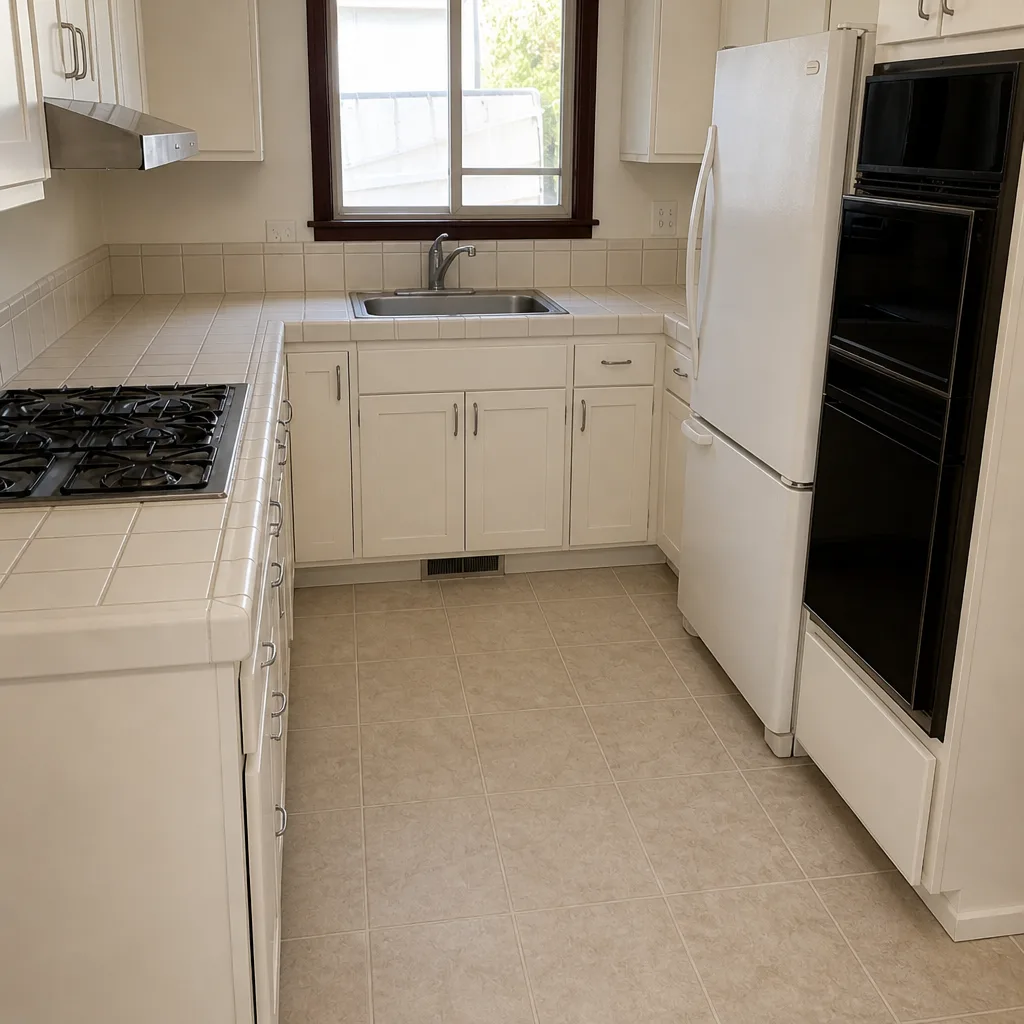 After
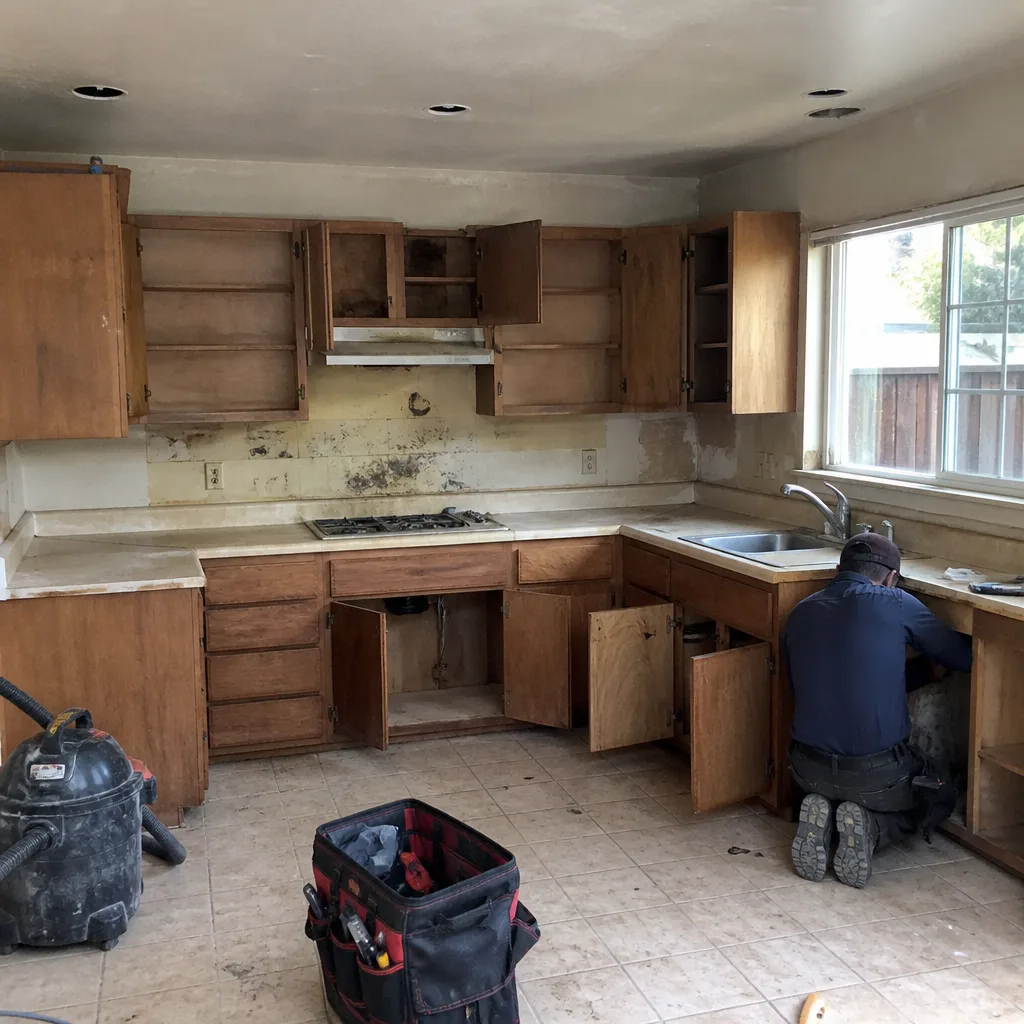 Before
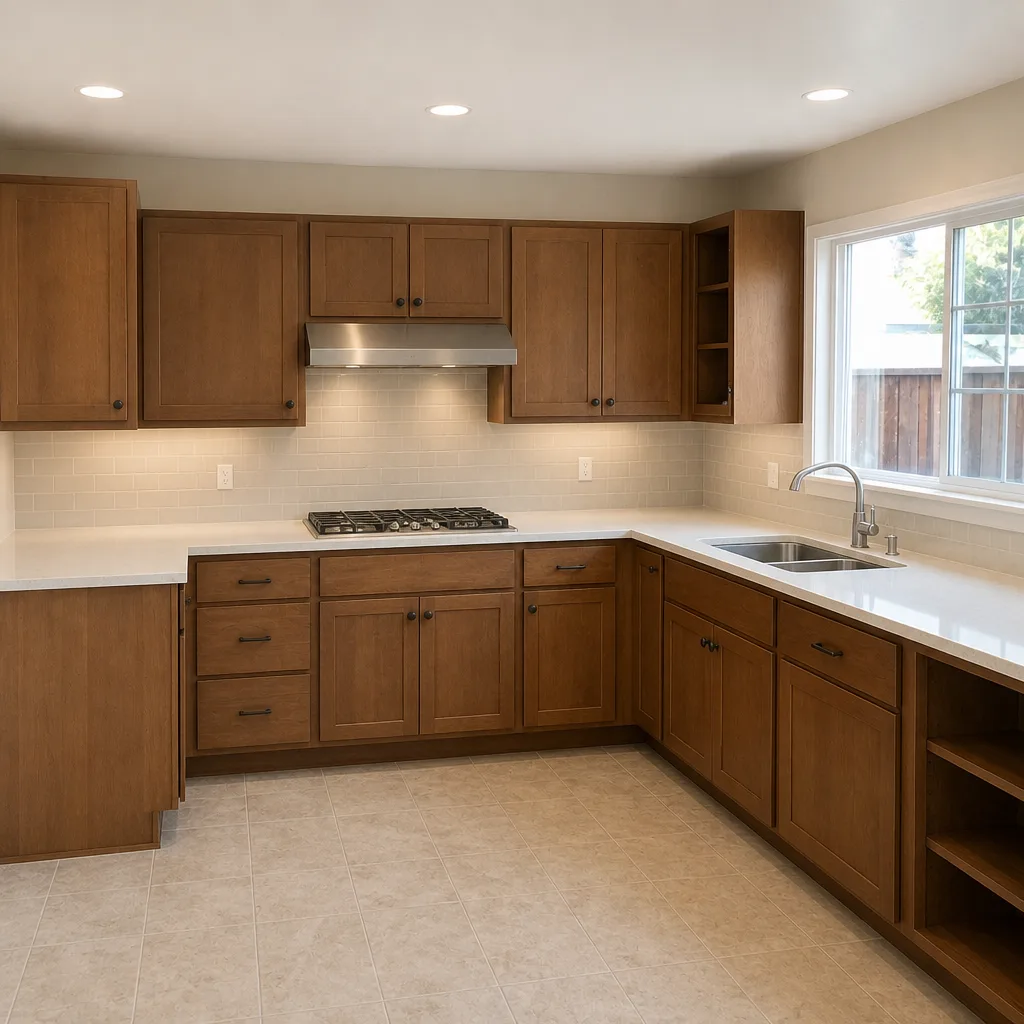 After
Kitchen Design & Layout in Santa Clara, CA
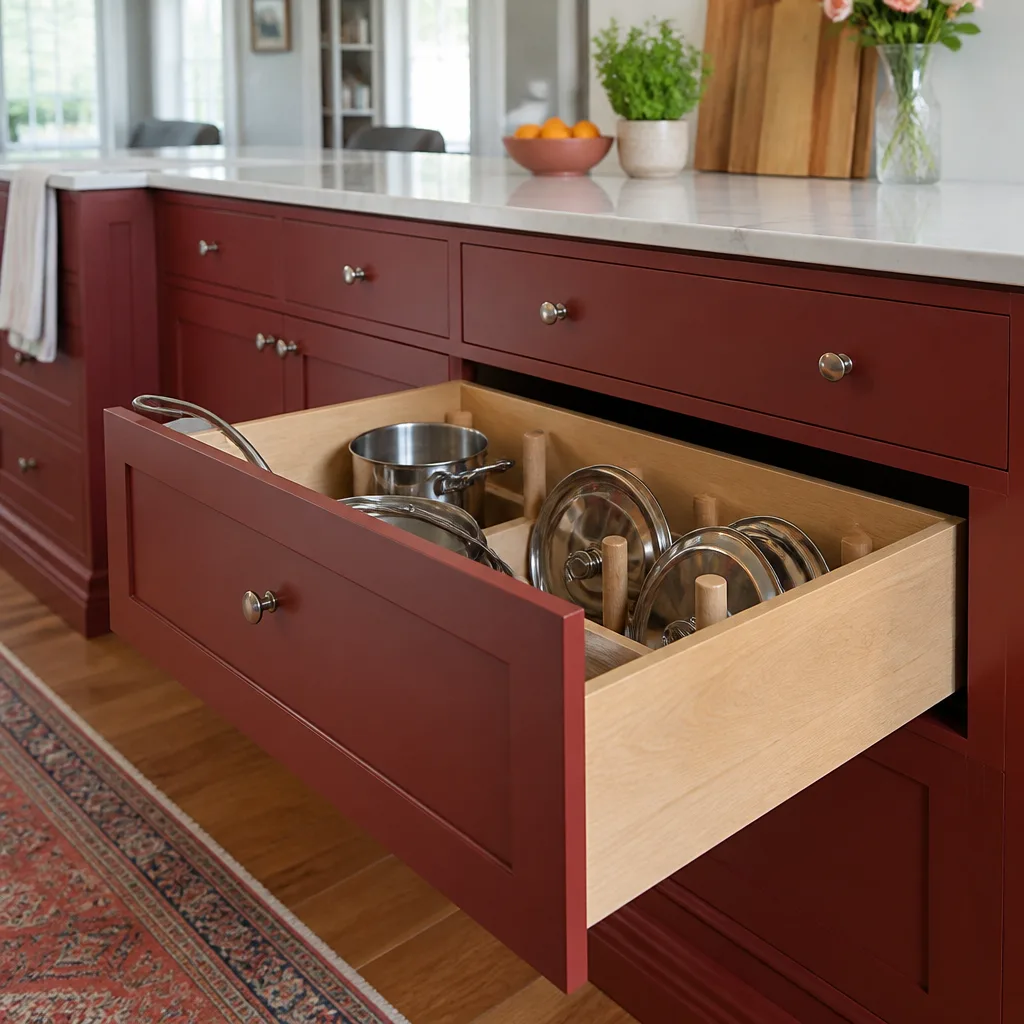
Kitchen design and layout in Santa Clara is the planning stage that decides where the sink, range, refrigerator and work zones land before anyone orders a cabinet or tears out drywall. Most homeowners we meet need it because they love their neighborhood but can’t stand the kitchen they inherited: a walled-off galley, a refrigerator that blocks a doorway, counters that run out of room the moment two people cook. Getting the layout right up front is what keeps a remodel from turning into a series of expensive guesses.
We put the plan and the number in writing before a single cabinet is pulled. That’s the plain version of Kitchen Remodeling in Santa Clara: you get a measured design, a written price and a defined arrival window, and the figure on day one is the figure on the invoice. If you’re still weighing whether to rework the plan or take on a fuller Kitchen Remodeling project, call us at (833) 400-6838 and we’ll talk through where your kitchen sits.
Why the triangle still matters in a Santa Clara kitchen
The work triangle – the path between your sink, range and fridge – is old advice, but it’s the reason a well-planned kitchen feels effortless and a badly planned one wears you down. In Santa Clara homes, the triangle often fights the room. Many of the older ranch and Eichler-era houses near the Old Quad and Washington Park were built with a small galley kitchen and a separate dining nook, so the sink is stuck under a window and the fridge sits at the end of a traffic lane. Good design works with that footprint instead of forcing a 48-inch range into a 30-inch opening. In newer build around Rivermark and the north side, the challenge flips: open floor plans with big square footage but no real wall to anchor cabinets, so you end up drawing zones instead of walls.
We design around how you actually cook. If you bake, the mixer needs permanent counter space. If you entertain, the island has to seat people without turning the walkway into an obstacle course. Those are layout decisions, and they’re cheap to get right on paper and expensive to get wrong after the quartz is glued down.
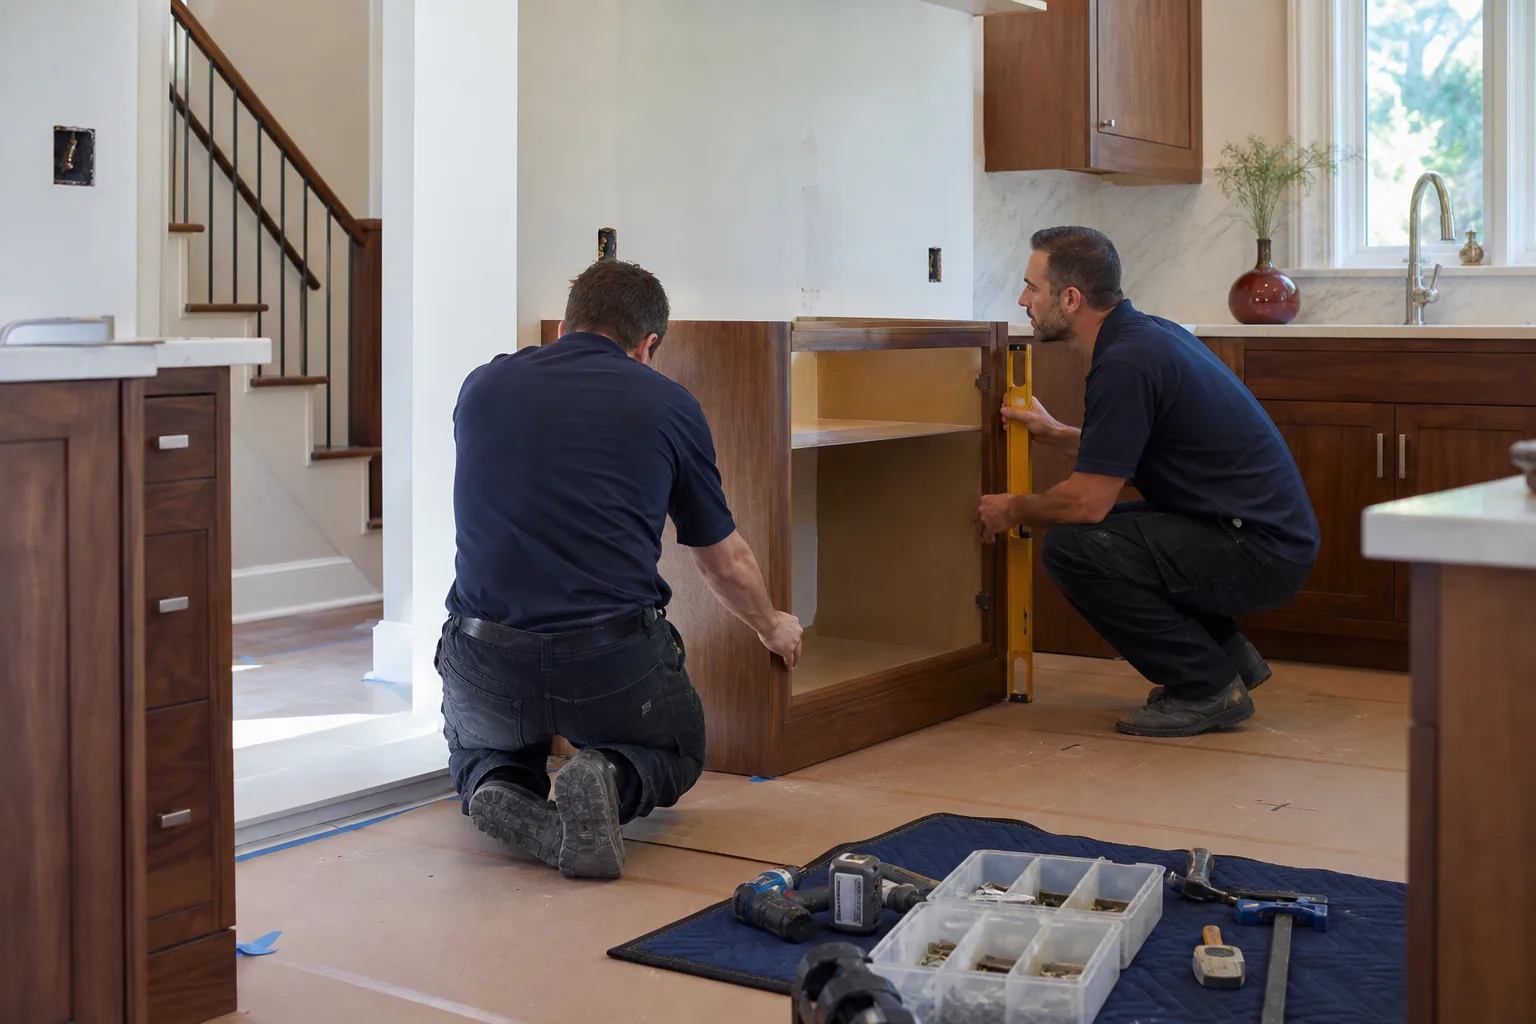
When You Need Kitchen Design & Layout
Design and layout help isn’t only for a full gut remodel. These are the situations where a fresh plan pays for itself:
- Your galley is too tight for two cooks. If the dishwasher door and the oven door can’t be open at the same time, the layout is the problem, not the appliances. We rework the zone arrangement so traffic and work areas stop colliding.
- The refrigerator blocks a doorway or pins the counter. In many older Santa Clara kitchens, the fridge was an afterthought added at the end of a run. We find it a real home with proper clearance and landing space.
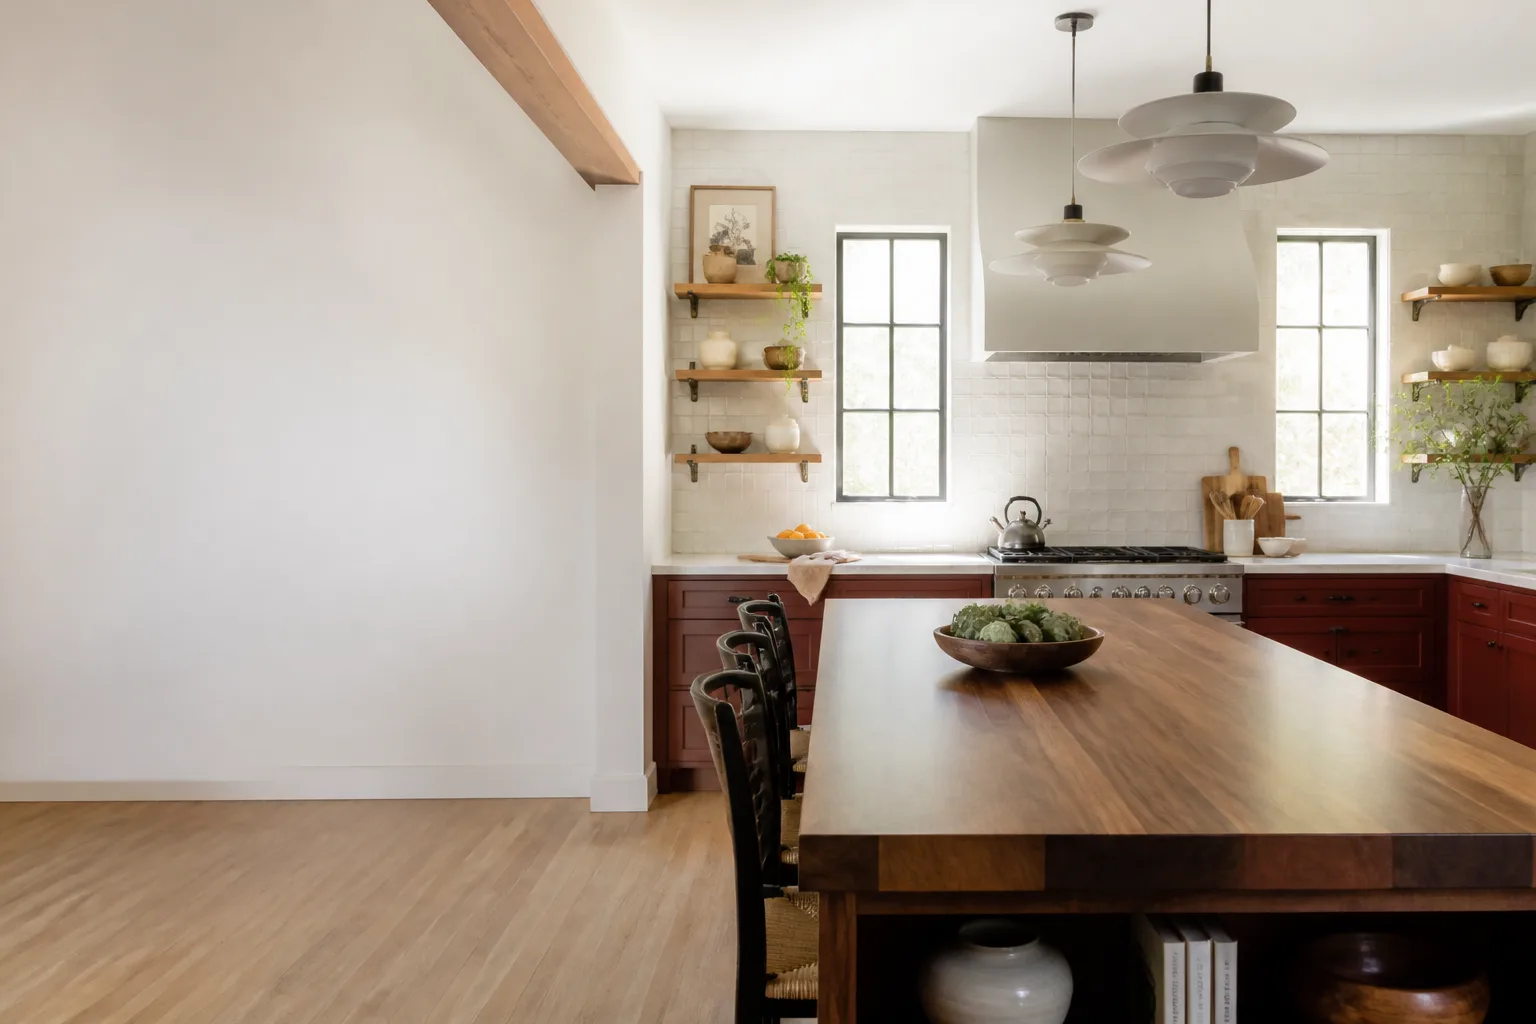
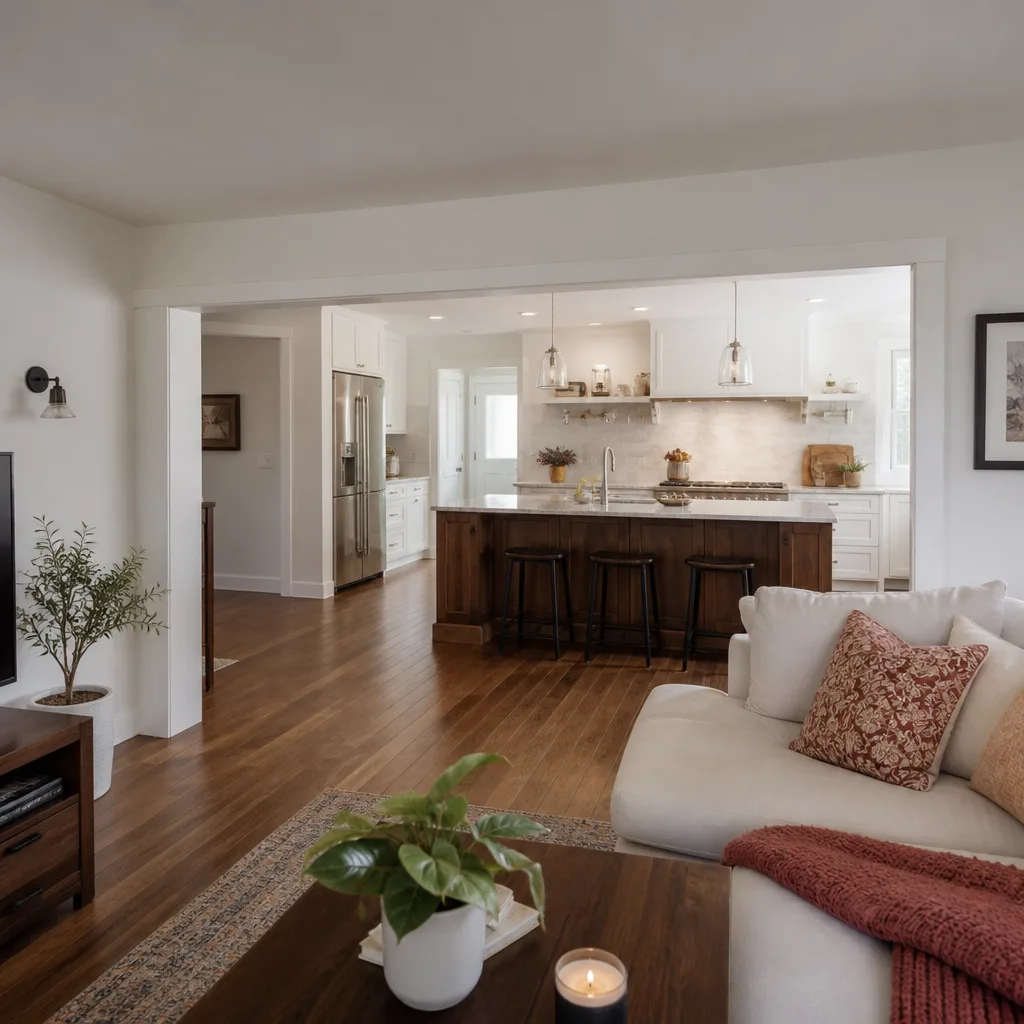
- You’re opening the kitchen to the living or dining room. Removing a partial wall changes storage, sightlines and where the island can go. That has to be planned before the wall comes down, and it sometimes means checking whether a beam is needed.
- You’re changing cabinet lines or moving the sink and range. Relocating a sink means moving plumbing; moving a range means moving gas or a dedicated electrical circuit. The layout has to account for both before demolition.
- You want an island but aren’t sure it fits. An island needs roughly 36 inches of clearance around it to work. We measure and tell you honestly whether the room can hold one or whether a peninsula is the smarter call.
- The current kitchen wastes square footage. Old kitchens often have dead corners and narrow runs that a smarter layout reclaims without adding a single square foot.
Our Kitchen Design & Layout Process
We don’t hand you a drawing and disappear. Here’s the sequence, start to finish, and what you’ll have in hand at each step.
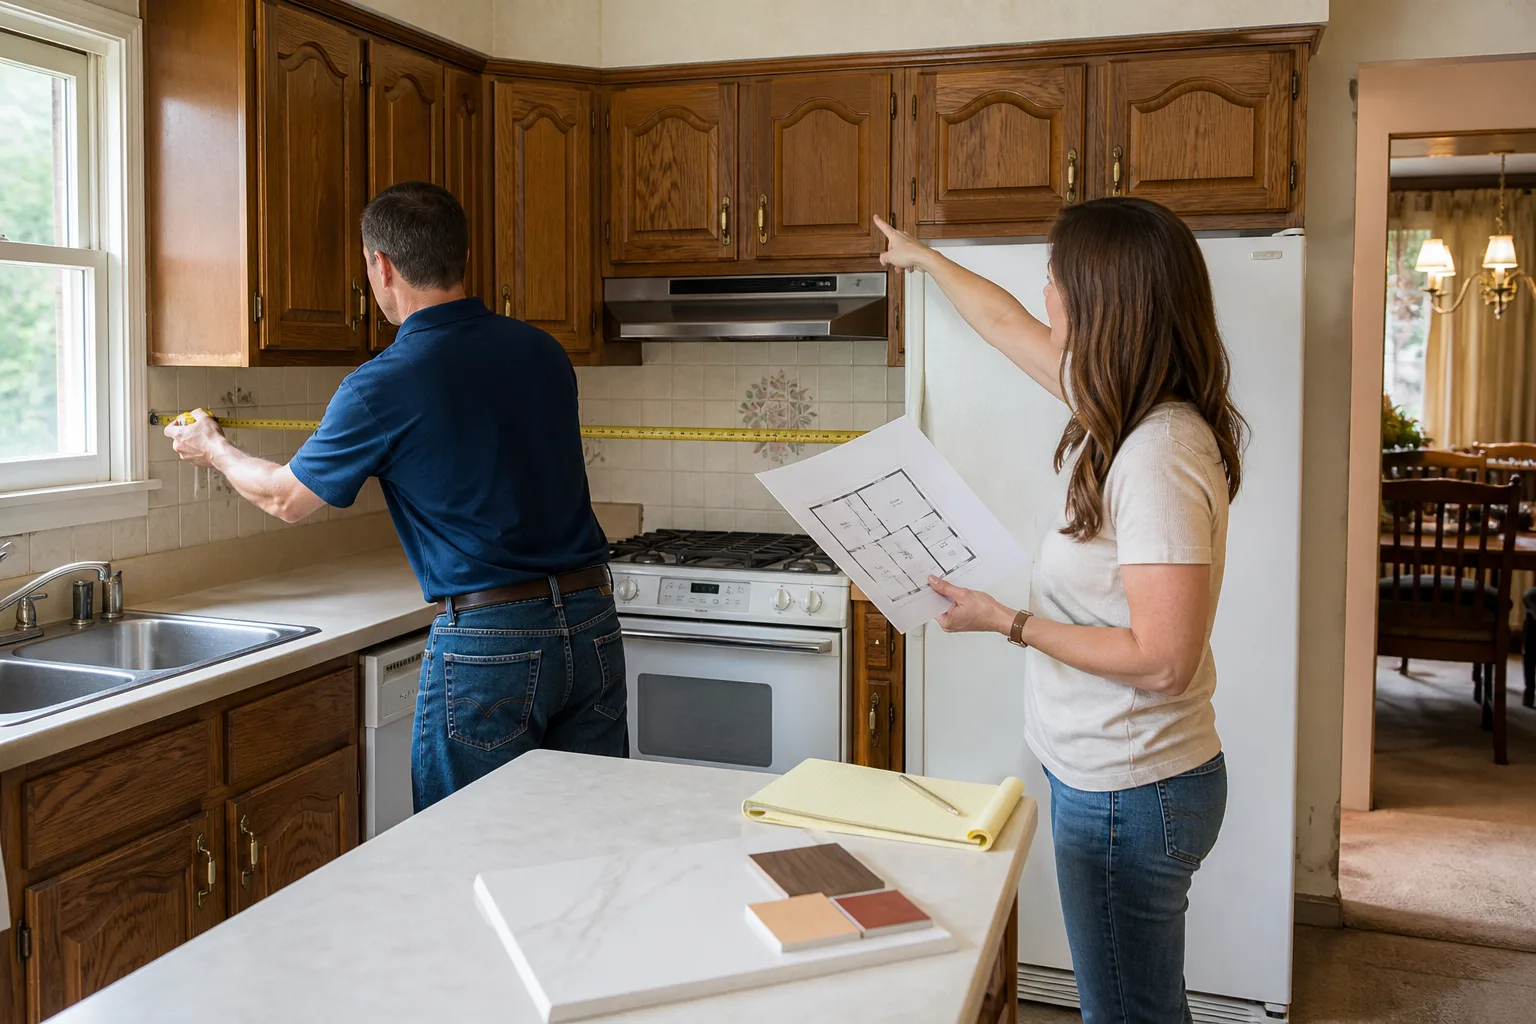
- On-site measure and walkthrough. We measure the room, note window and door placement, and map the plumbing, gas and electrical you have now. That last part matters: knowing where the stack and the gas line sit tells us early whether a sink move is easy or a bigger job.
- Talk through how you cook. We ask about daily routine, storage needs and whether the kitchen is a family hub or a solo workspace. This is where a design earns its keep, because the best layout fits your habits, not a showroom photo.
- Draw the layout options. You’ll see the plan in real dimensions: cabinet runs, aisle widths, appliance clearances and work-zone placement. If an island or peninsula makes sense, we show it working in the actual room.
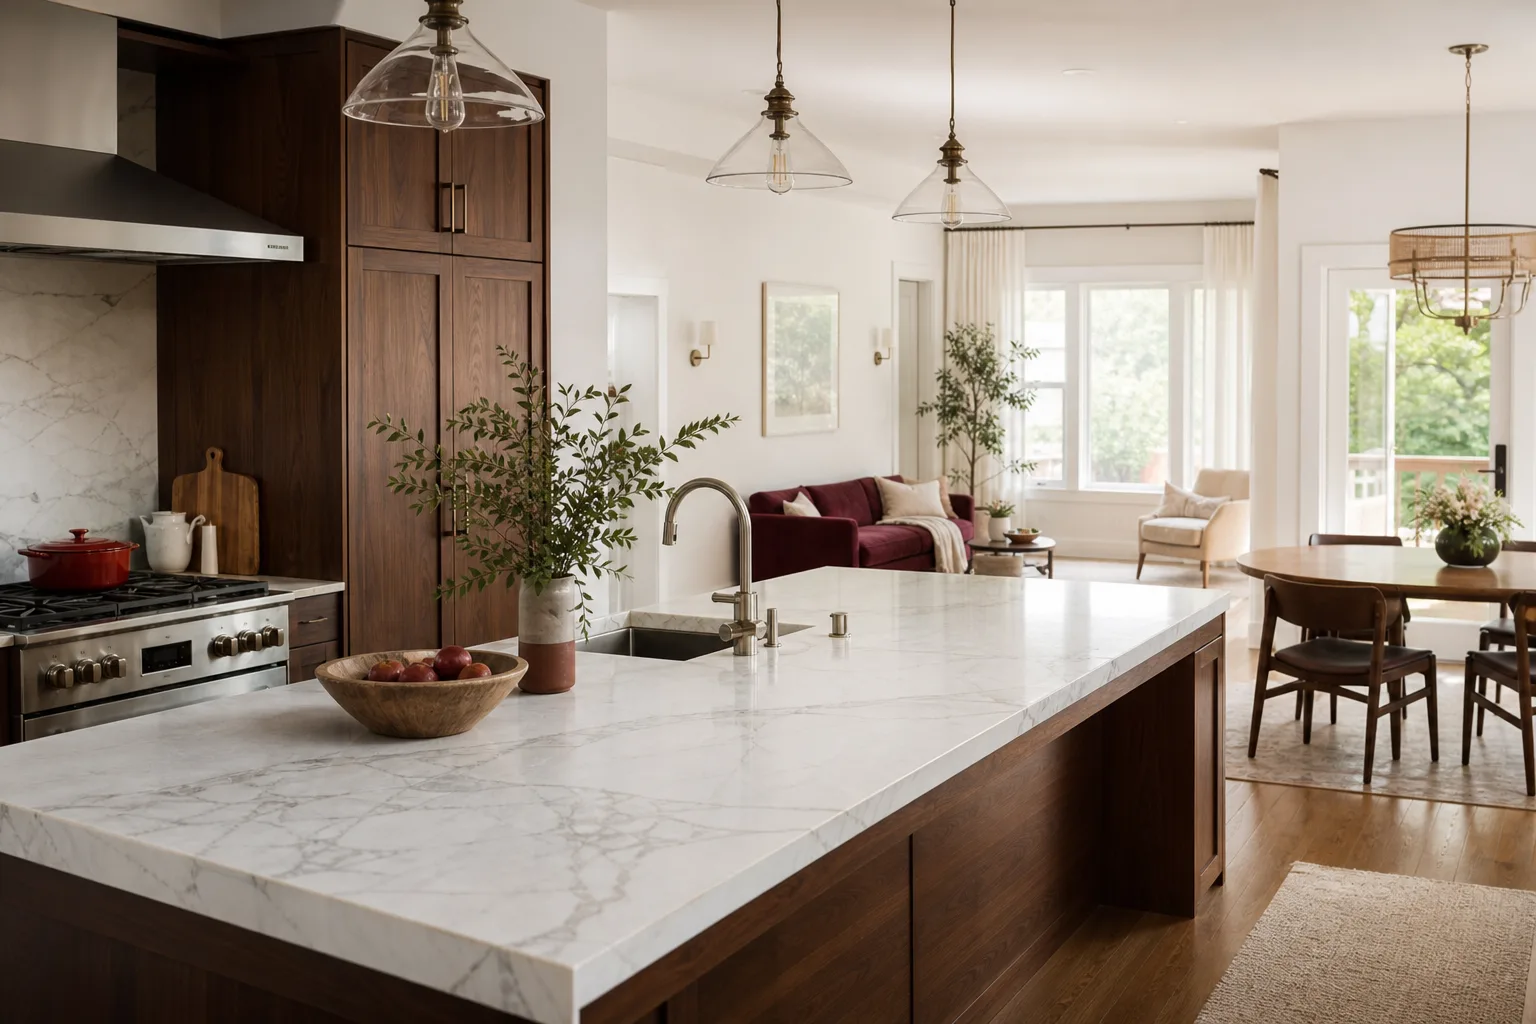
- Select products and materials. We plan around recognized trade brands so the products behind the work hold up. KraftMaid and Wellborn cabinetry set the footprint, and Cambria, Silestone or Caesarstone counters define the depth and overhang you’ll feel every day. Fixtures from Kohler and Moen round out the plan.
- Written price and arrival window. Before any work starts, you get a written price and a defined arrival window. No verbal ballpark that changes at the door, no surprise line items after demo day.
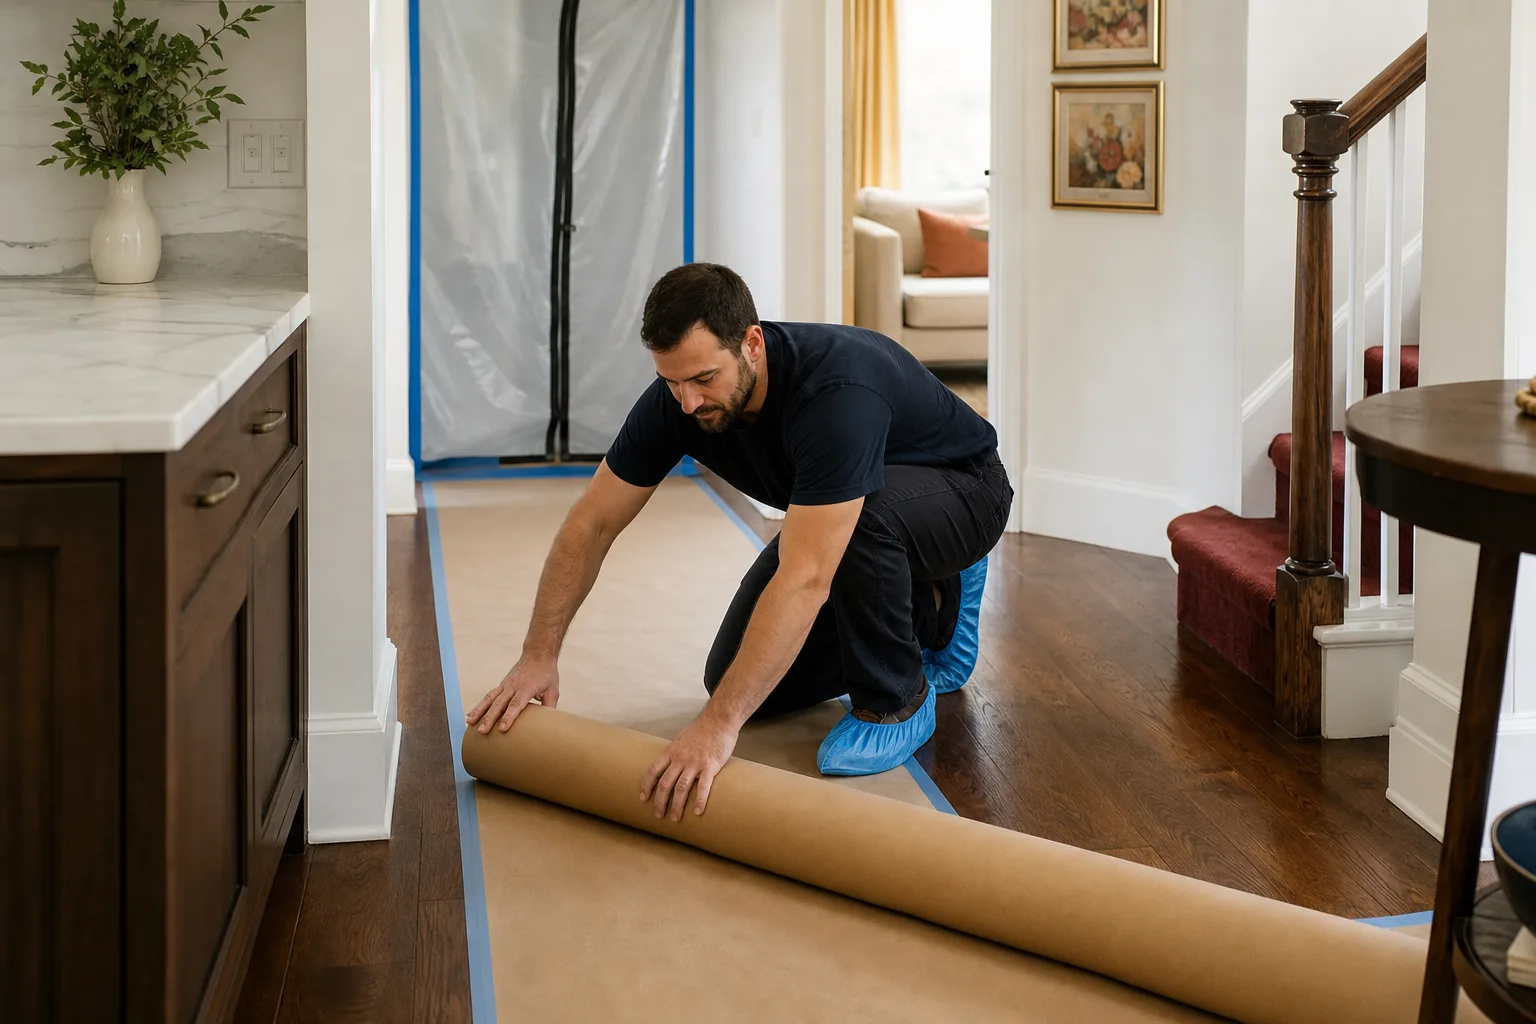
- Build, then protect it. The crew arrives background-checked and in uniform, works to the approved plan, and leaves the site cleaner than they found it. Every project carries our 365-Day Done Right Promise in writing.
Kitchen Design & Layout Pricing in Santa Clara
Kitchen design and layout on its own typically runs $1,500-$4,500 in Santa Clara, and that figure usually gets credited toward the remodel if you build with us. A full kitchen remodel, design included, generally lands between $28,000 and $75,000 depending on layout, cabinet line and countertop material. A modest galley refresh might come in near the low end; an open-plan rework with an island, moved plumbing and a premium cabinet line pushes toward the top. Here’s how the costs break down:
- Design and layout drawings: $1,500-$4,500, depending on how many revisions and whether structural changes are in play.
- Cabinetry: $6,000-$22,000 for the run, driven by the line (KraftMaid, Wellborn) and door style.
- Countertops: $3,000-$9,000 in Cambria quartz, Silestone or Caesarstone, based on square footage and edge detail.
- Moving plumbing, gas or electrical: $1,200-$4,000 when the new layout relocates the sink or range; leaving them in place keeps this near zero.
- Island or peninsula add: $2,500-$7,000 including the cabinets, counter and any electrical for outlets.
What drives the number up or down is mostly three things: whether you move the plumbing and gas, whether you open or remove a wall, and the cabinet and counter line you choose. Keep the sink and range where they are and the price drops. Move them across the room and the price climbs, because that’s plumb and wire work, not just design. We give real ranges up front so you can plan before you commit. Estimates are free, and a live person answers the phone around the clock – call (833) 400-6838 to talk through your layout and get a written number.
Why Santa Clara kitchens carry a few local quirks
Older homes near the Old Quad and the neighborhoods off Homestead Road often have kitchens that were updated once in the 1980s and never touched again, so you’ll find cabinets built around a different appliance size and a single outlet where you’d want four. The area’s mild climate means we don’t fight the moisture problems you’d see near the coast, but the heat of a Silicon Valley summer does matter when we’re planning ventilation over a range – a hood that’s undersized for the cooking load turns the whole room into a smoke trap. We plan the ventilation as part of the layout, not an afterthought. And in the tighter lots around the midtown streets, kitchens are often short on natural light, so where we place windows and how we position the island against the light source affects the whole feel of the room.
FAQs – Kitchen Design & Layout
How much does kitchen design and layout cost in Santa Clara?
Kitchen design and layout in Santa Clara typically runs $1,500-$4,500, and it’s often credited toward the remodel when you build with us. A full remodel with design included generally runs $28,000-$75,000 depending on layout changes, cabinet line and countertop material. Call (833) 400-6838 for an exact number – estimates are free and come in writing.
Can you design a kitchen layout the same week I call?
We can usually get a design visit scheduled within the week and a written layout and price to you shortly after the on-site measure. We don’t overbook, which is why we hold to a real arrival window instead of a vague “sometime Tuesday.” Call (833) 400-6838 and we’ll tell you the next open window honestly.
Is it cheaper to keep my layout or change it?
Keeping your sink and range where they are is almost always cheaper, because you avoid moving plumbing and gas. Changing the layout costs more up front but can reclaim wasted space and fix a kitchen that never worked, which often justifies the extra. We’ll run both numbers for you and let you decide. Call (833) 400-6838 to compare the two.
What happens if something fails after the project is done?
It’s covered by our 365-Day Done Right Promise: if the work fails within the year, we come back and fix it at no charge, and the guarantee is in writing on every project. That’s part of the standard we operate under as an independently owned member of the Kingswell family of companies, working to The Kingswell Way since 2004. If a repair fails, the return visit is free. Call (833) 400-6838 with any concern and a real person will answer.
Do you bring in the cabinets and counters yourselves?
We coordinate the products and the installation and stand behind both. We plan around recognized trade brands like KraftMaid and Wellborn for cabinetry and Cambria, Silestone or Caesarstone for counters, and the written guarantee covers the finished work. Our technicians bring up to 22 years of experience to the job. Call (833) 400-6838 to talk through product options and pricing.
Whether you’re reworking a tight galley near Washington Park or planning an island for a newer build on the north side, the right layout starts with a real conversation and a written number. Call Penhallow Remodeling Santa Clara at (833) 400-6838 for a free estimate, and we’ll show you exactly what your kitchen can become – priced up front, guaranteed in writing, and built by a crew that shows up when it says it will.
Written by the team at Penhallow Remodeling Santa Clara, serving Santa Clara.