
Last updated November 17, 2026

Free written scope consultation - allowances, timeline, and change-order rules on paper before a single trade is scheduled
How Long Does Kitchen Remodeling Take? Timelines and What to Expect
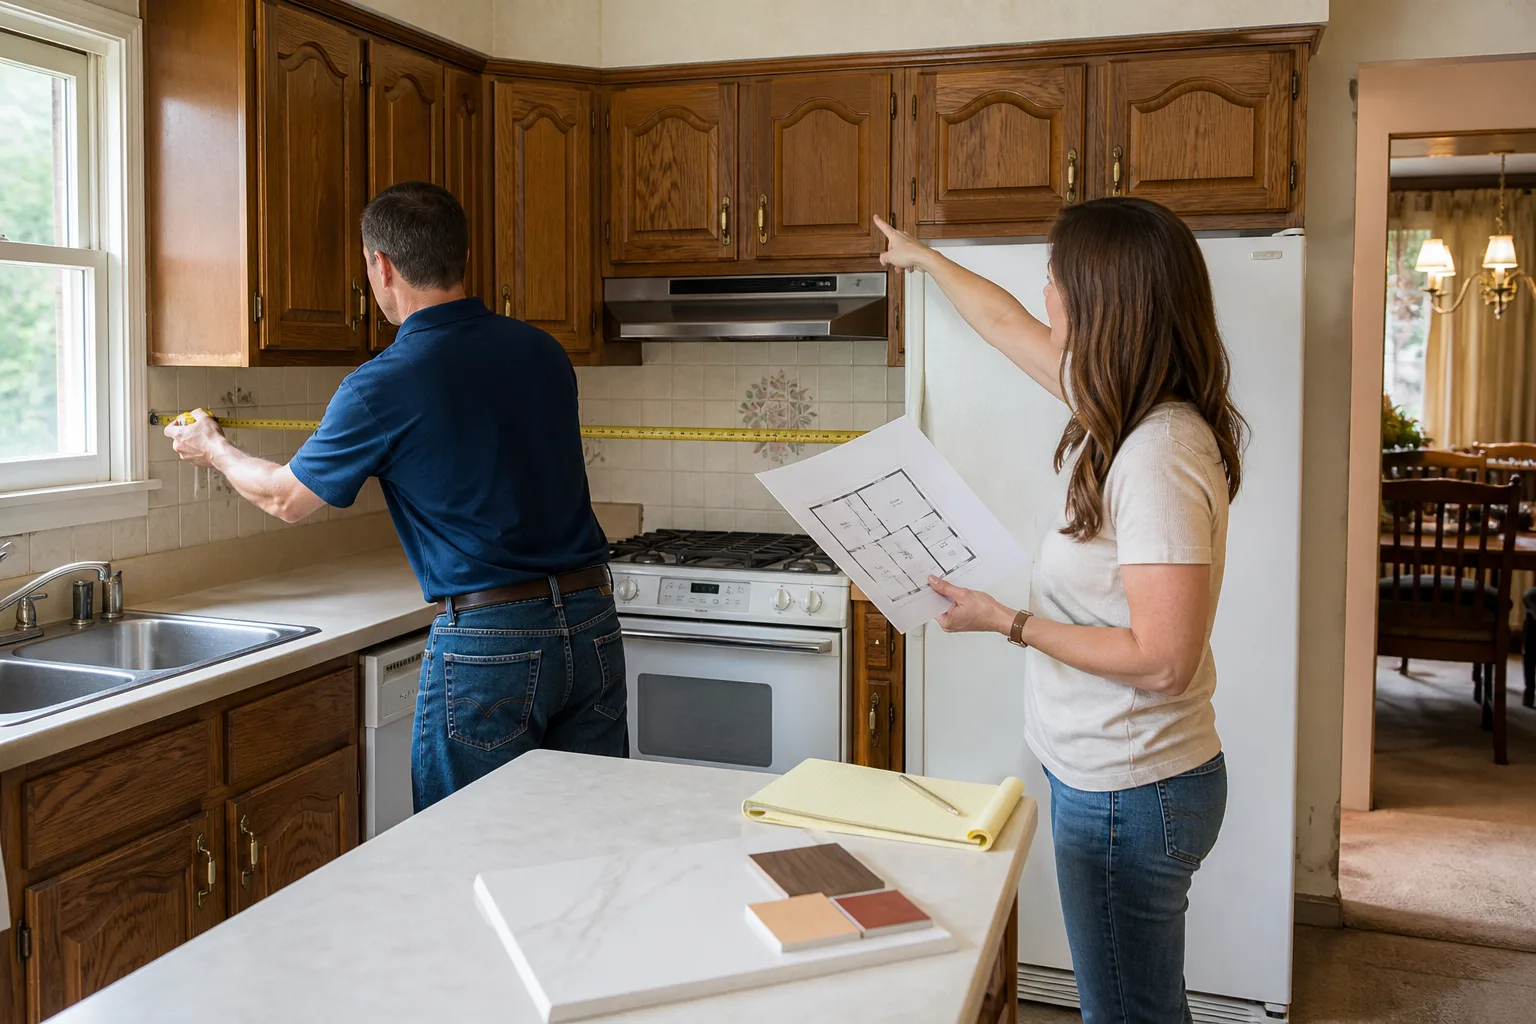
Here’s a pattern we see constantly: a homeowner spends eight weeks comparing cabinet door styles and countertop samples, then acts surprised when the whole project runs twelve weeks. Six of those weeks were always theirs to lose. A kitchen remodel timeline has two phases, and most guides mash them together. One you control. One your contractor controls. The first is usually longer. In this guide, we break down honest pre-construction and construction timelines for a Santa Clara kitchen, explain why cabinet lead times can quietly add 4 to 10 weeks before a single tool comes out, and show you what a written schedule with real arrival windows actually looks like.
Quick Answer
A typical kitchen remodel takes 10 to 16 weeks total in Santa Clara: roughly 4 to 8 weeks of pre-construction (design, material selection, permits, cabinet lead time) and 6 to 8 weeks of actual construction from demo to punch list. That said, cabinet choice and electrical upgrades can push the front half of the schedule out by another month if they aren’t locked in early. The construction phase is the part you can’t rush, but it’s rarely the part that blows the timeline.
Styles & brands we work with
- Kitchen remodeling
- Bathroom remodeling
- Home additions & ADU
- Roofing
- Windows & doors
- Driveway & pavers
- Fence
Table of Contents
- The Two Phases Most People Confuse
- Pre-Construction: Where Most of the Time Actually Goes
- Cabinet Lead Times and How They Shape the Calendar
- Permits in Santa Clara: What Triggers Them and Why They Add Time
- The Construction Sequence, Step by Step
- What a Written Schedule With Arrival Windows Looks Like
- Common Mistakes to Avoid
- When to Call a Professional
The Two Phases Most People Confuse
Almost every “how long does a kitchen remodel take” conversation starts with the wrong assumption: that the clock begins the day the contractor shows up. It doesn’t. The clock starts the day you commit to a layout and a material package. That’s the pre-construction phase, and here’s the thing most people miss: you own it, not us.
Pre-construction covers design decisions, material selection, ordering, and permit application. Construction covers demolition, rough-in work, inspections, finish installation, and the final walkthrough. In our experience across kitchen remodeling in Santa Clara, the front half routinely takes as long as the back half. Sometimes longer.
Why does the distinction matter? Because when a homeowner calls us at week ten wondering why the project isn’t further along, the honest answer is often that we’re waiting on a cabinet vendor or a permit stamp, not on the crew. If nobody walked you through that sequencing before the deposit cleared, that’s on the contractor. A written schedule fixes it.
Here’s the split in plain numbers for a Santa Clara kitchen:
- Pre-construction: 4 to 8 weeks (design, selections, permits, cabinet order)
- Construction: 6 to 8 weeks (demo through punch list)
- Total: 10 to 16 weeks for most jobs
Pre-Construction: Where Most of the Time Actually Goes
If you can borrow one idea from this guide, borrow this: most of the calendar gets spent before anyone picks up a hammer. Here’s what actually fills those weeks.
Design and layout decisions (1 to 3 weeks)
Cabinet footprint, island size, appliance placement, window locations, storage changes. Every one of these decisions cascades into the next. Move the sink, and now the plumbing rough-in changes. Move the range, and now the electrical and gas lines change. The more you rearrange, the more decisions stack up.
Material selection (1 to 3 weeks, or much longer)
Countertops, backsplash, flooring, cabinet line, door style, hardware, lighting, sink, faucet. Every item has a lead time, and lead times don’t run in parallel unless you’re actually ordering them in parallel. Choose the cabinet line first, because it drives everything else.
Permit application (2 to 4 weeks in Santa Clara)
Electrical, plumbing, and structural changes all trigger permit review. Santa Clara’s permitting is thorough, which is good for you and slow for everybody. Plan for a couple of weeks minimum, and longer if your scope includes structural changes.
Cabinet order and delivery (3 to 12 weeks depending on line)
This is the wildcard. We get into it next.
Cabinet Lead Times and How They Shape the Calendar
If there’s one decision that determines how fast your kitchen moves through pre-construction, it’s the cabinet line. Stock, semi-custom, and custom are three very different calendar animals.
- Stock cabinets: 1 to 3 weeks. Limited sizes, limited finishes, but the fastest path to installation. Good for tight timelines and simple layouts.
- Semi-custom: 4 to 8 weeks. Standard for most Santa Clara kitchen remodels. You get real size flexibility and a broad finish selection. Lines like KraftMaid and Wellborn fall here for many configurations, and that range is realistic.
- Custom: 8 to 12 weeks or more. Made to your exact spec. Beautiful, but the timeline reflects the craftsmanship. If custom cabinetry is on your wish list, get it ordered before or alongside permit application.
That spread – from 1 week to 12 weeks – is exactly why a homeowner who picks stock cabinets on day one can finish their build in 8 weeks while someone who picks custom cabinets on day 30 is staring at a 20-week project.
We tip our hat to homeowners who make this call early. Ordering cabinets before the permit lands is one of the cleanest ways to compress the schedule, and it’s a decision you can make without us.
Permits in Santa Clara: What Triggers Them and Why They Add Time
A “cosmetic” kitchen refresh – paint, new cabinet doors, a countertop swap – often doesn’t need a permit. But the moment your remodel touches the electrical, plumbing, or framing, you’re in permit territory, and the timeline reflects that.
What usually triggers a Santa Clara kitchen permit
- Adding or relocating outlets and circuits
- Upgrading the electrical panel to support new appliances (this one surprises people)
- Moving or replacing plumbing fixtures and supply lines
- Removing or altering a load-bearing wall
- Changing the kitchen’s footprint or adding square footage
Why new appliances change the electrical picture
Older Santa Clara homes were wired for a smaller kitchen load. Add an induction cooktop, a double wall oven, and a faster dishwasher, and the electrical draw can outrun what the existing panel and wiring are rated to carry. That means new circuits, possibly a subpanel, and a licensed electrician’s work signed off by an inspector. This is not something to shortcut.
That extra panel upgrade alone can add 1 to 3 weeks to the pre-construction schedule and another week or two during construction to coordinate the electrical rough-in, the inspection, and the final hookups. If your Santa Clara home is from the 1960s or 1970s – very common in neighborhoods like the Old Quad and parts of Santa Clara west of the Caltrain line – build that possibility into your timeline from the start.
A word on safety: we don’t walk homeowners through panel wiring or gas line work. Those systems are genuinely dangerous, and they’re exactly why an experienced licensed electrician and plumber belong on the job. We coordinate them; we don’t hand you a how-to sheet.
The Construction Sequence, Step by Step
Once the cabinets are on site and the permits are in hand, construction begins. The trades run in a fixed order for a reason: each step depends on the one before it. Nothing gets rushed out of sequence without creating a problem you’ll pay for later. Here’s the honest order:
- Demo and site protection (2 to 4 days). Old cabinets, countertops, and flooring come out. Floors get covered, doorways get dust-sealed.
- Rough plumbing and electrical (3 to 5 days). New supply lines, drain relocations, circuits, outlet boxes. All behind the wall at this stage.
- Inspection (1 to 3 days, plus scheduling lag). The rough-in gets signed off before the wall closes up. Skip this and you’re paying to open it again.
- Drywall, tape, and paint (5 to 7 days). Wall and ceiling finishes. Now the room starts looking like a room again.
- Cabinet installation (3 to 5 days). Boxes level and plumb, doors hung, crown molding set.
- Countertop template (1 day). A template is made on site, then the slab is cut at the fabricator.
- Countertop install (7 to 14 days after template). This is the gap that surprises homeowners. It’s not slack – it’s fabrication. Cambria, Silestone, and Caesarstone each need real cutting time.
- Backsplash and tile (2 to 4 days). Goes in after the countertops so the grout line meets the stone cleanly.
- Appliances, plumbing trim, electrical trim, and punch list (3 to 5 days). Final hookups, final walkthrough, and any small fixes at the end.
Add those up: roughly 6 to 8 weeks of construction. That’s the number most homeowners are actually asking about – and it’s usually the smaller half of the total.
What a Written Schedule With Arrival Windows Looks Like
A written schedule isn’t a marketing prop. It’s the accountability document that separates a professional remodeler from a guy with a truck. On a Penhallow Remodeling Santa Clara project, this is what a homeowner sees before demo day:
- Each phase with a start date and a finish date. Not “approximately” – dated. If the cabinet install is scheduled for the 14th through the 18th, that’s what’s written.
- Arrival windows for each crew. “Between 8 and 9 a.m.” not “sometime Monday.” Our crews are background-checked and arrive in uniform; you know exactly who’s walking in the door.
- Named dependencies. What has to happen before the next step starts, and what happens if a supplier slips.
- A written price before any work begins. Not an estimate range. A number you can hold us to, so the invoice doesn’t surprise you at the end.
- The guarantee, in writing. Our 365-Day Done Right Promise: if the work fails inside the year, we come back and make it right at no charge. If a repair fails, the return visit is free – no service call fee, no re-inspection fee.
That’s the Kingswell standard: say the price before the work, show up in the window we gave you, and leave the place cleaner than we found it.
See the difference
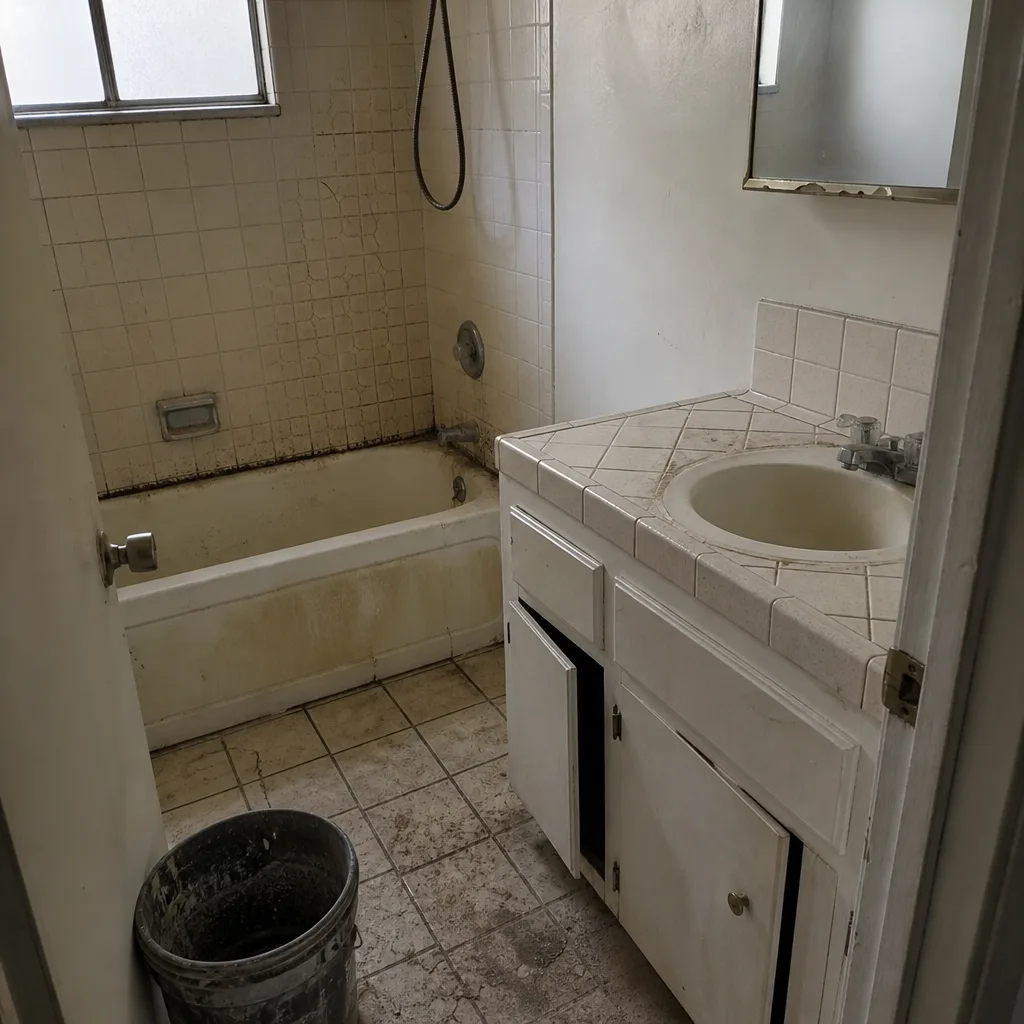 Before
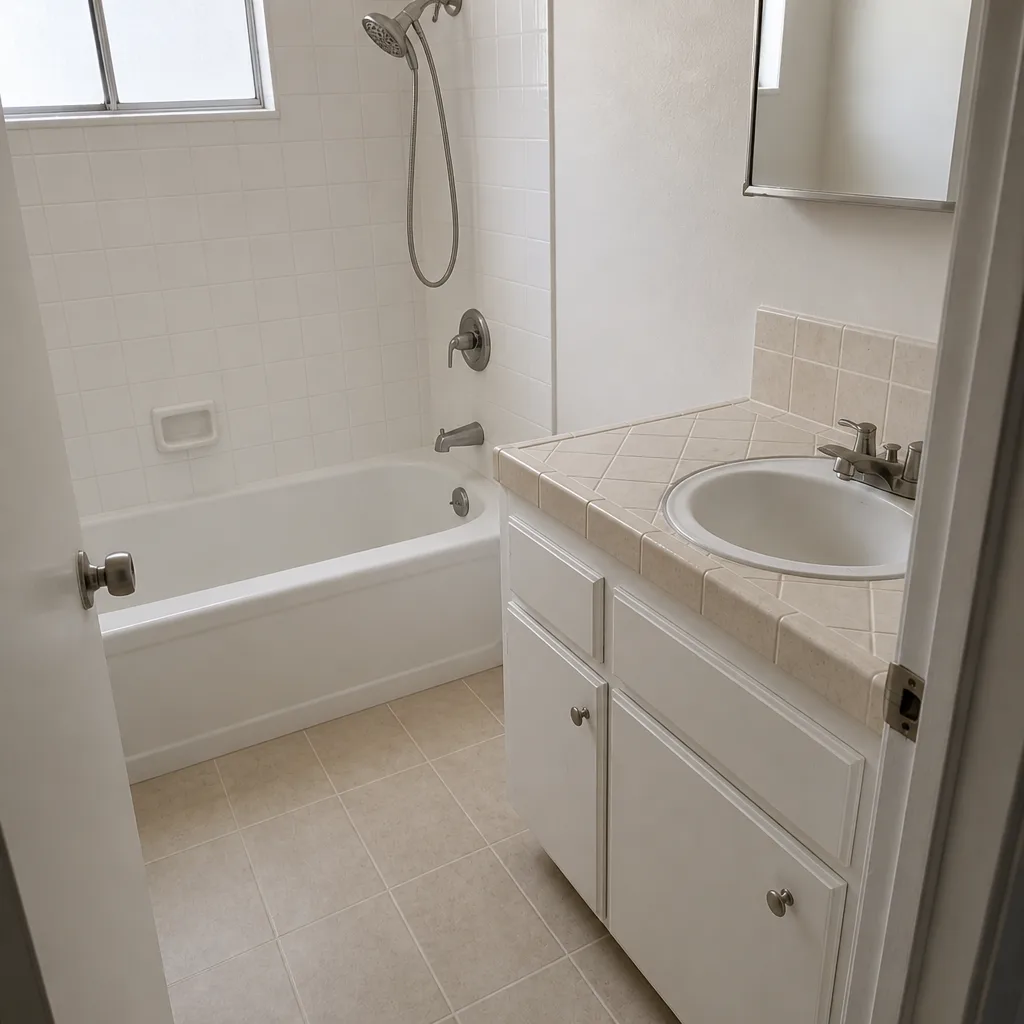 After
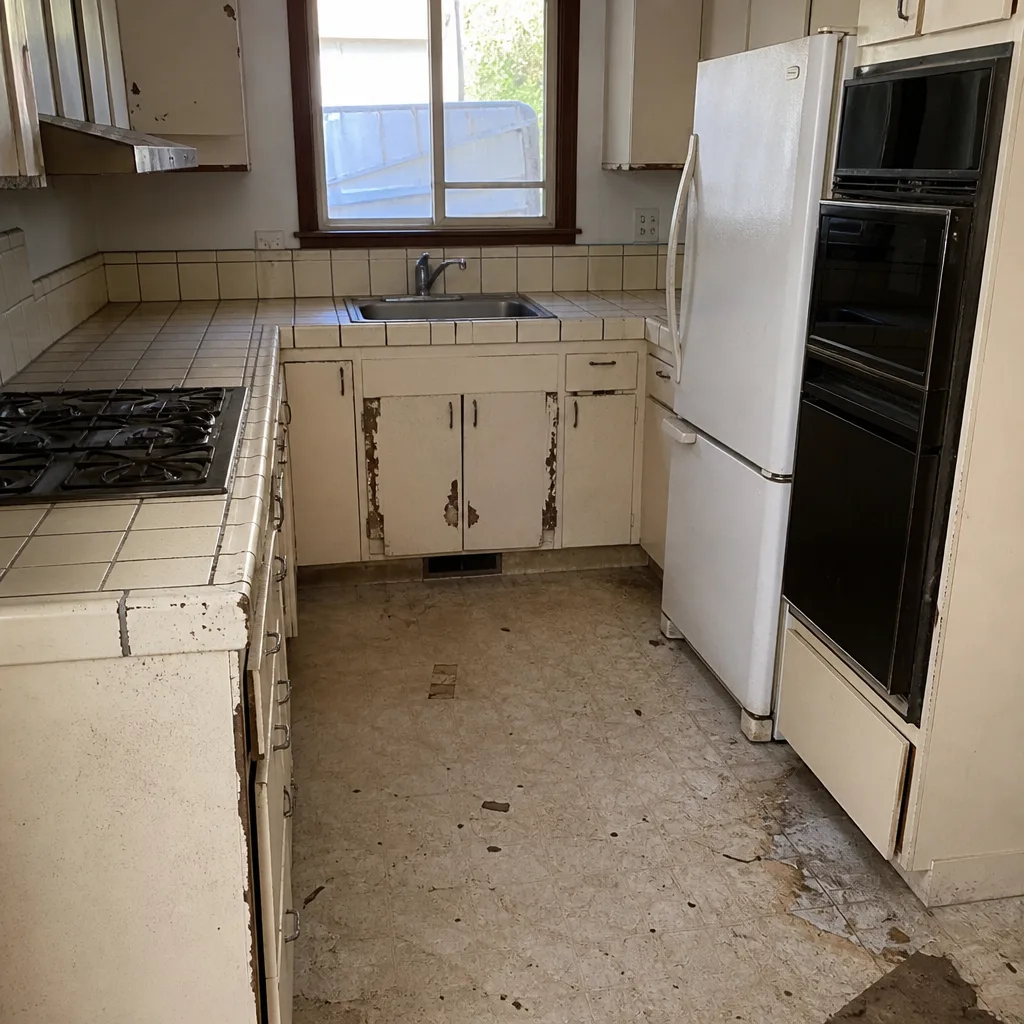 Before
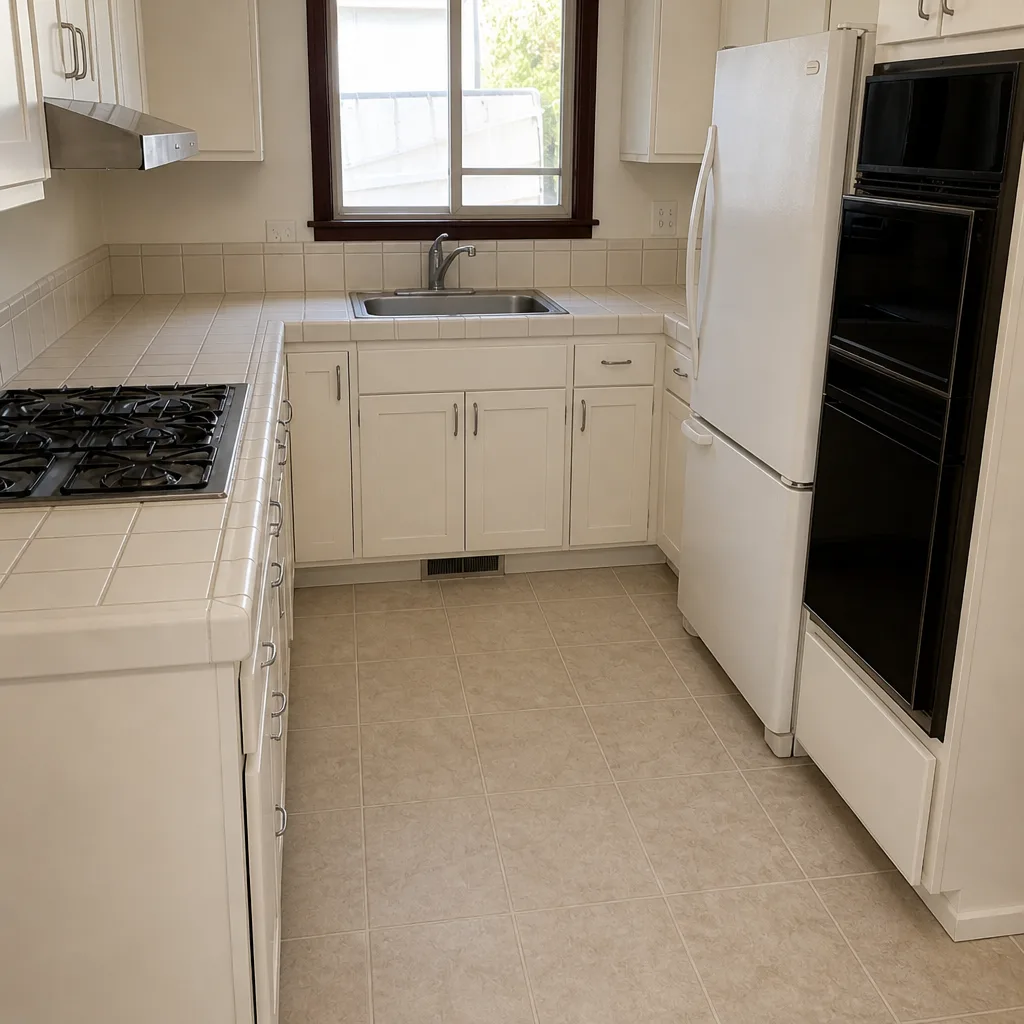 After
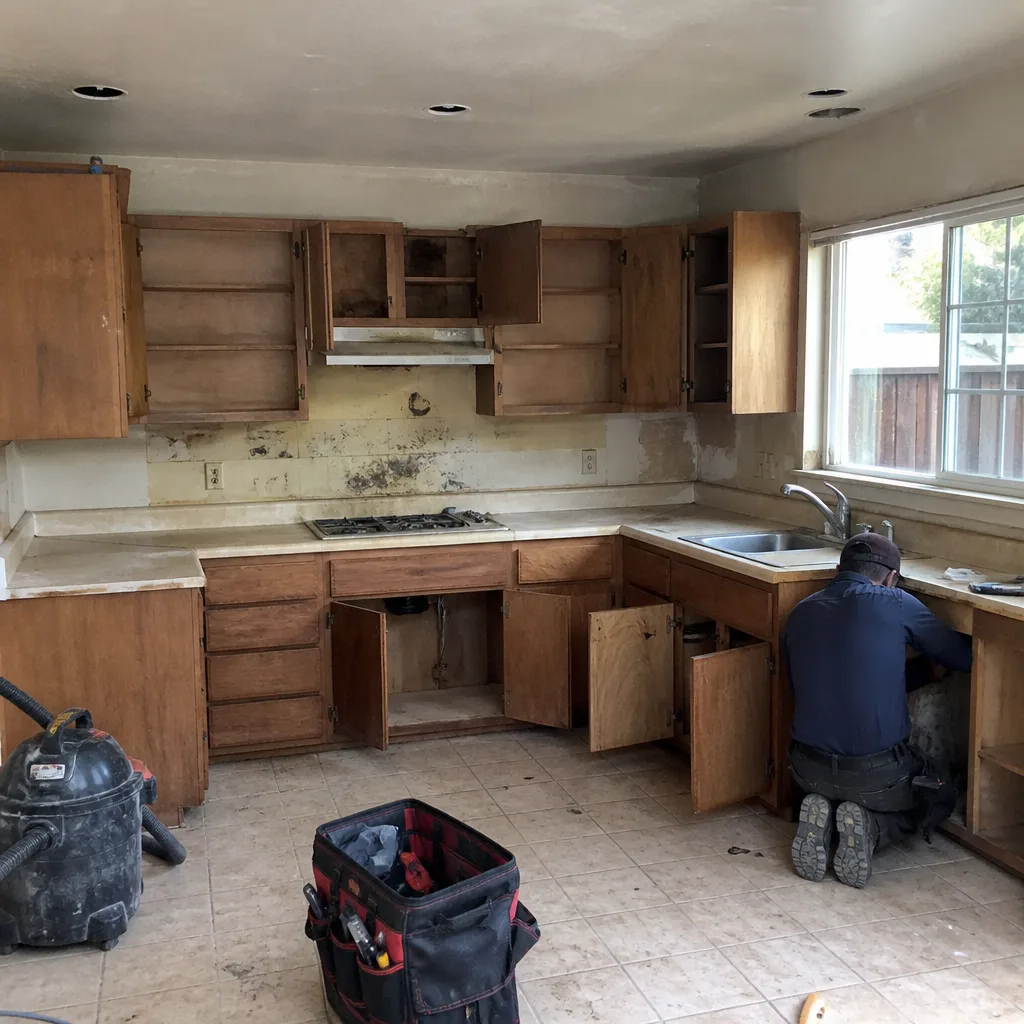 Before
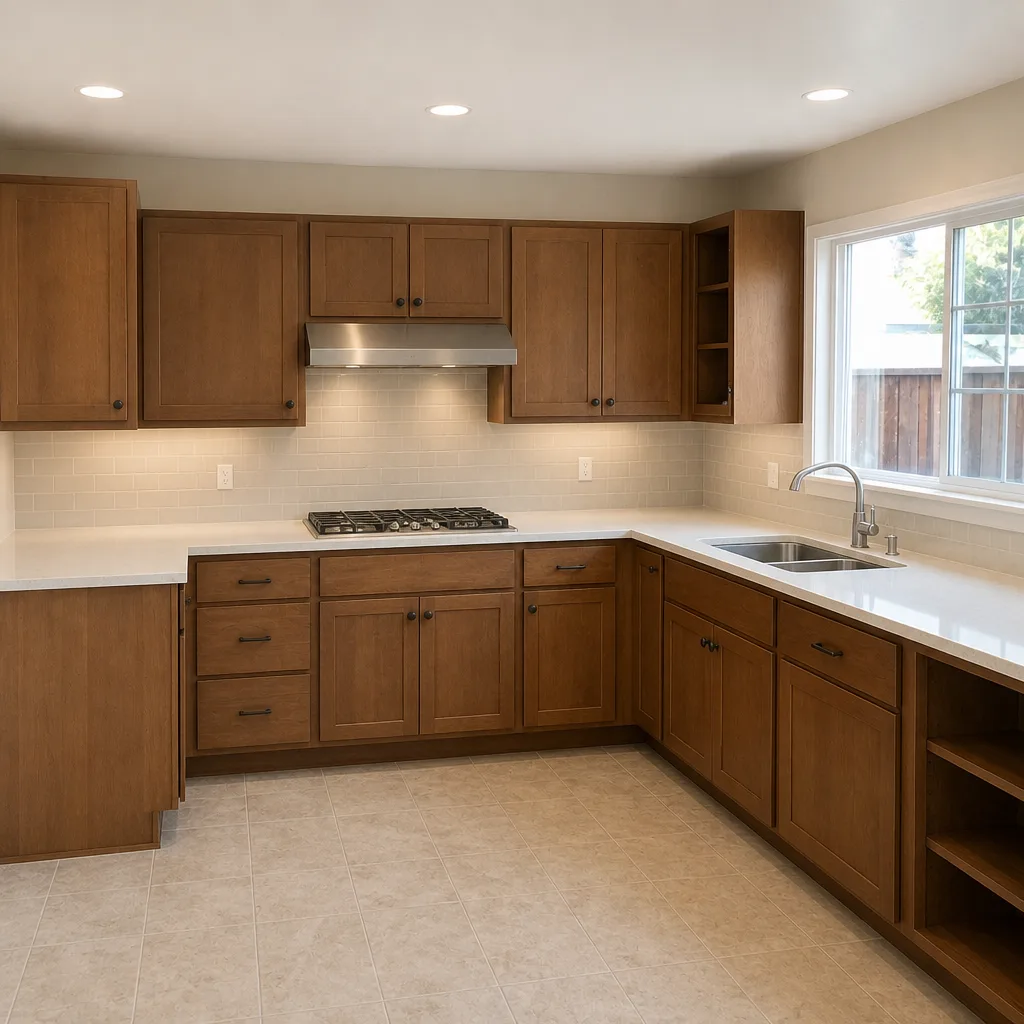 After
Common Mistakes to Avoid
- Picking the contractor before picking the cabinets. You can’t get an accurate written schedule until the cabinet line is chosen, because cabinet lead time drives the calendar. Get both decisions moving at the same time.
- Assuming stock cabinets will show up in a week. Even stock lines need ordering, shipping, and staging – plan for at least a week, and don’t let a website’s “ships in 3 days” claim become your schedule.
- Skipping the electrical panel conversation. In older Santa Clara homes, the panel capacity is often the hidden driver of cost and timeline. Have an electrician assess it during pre-construction, not during demo.
- Ordering the countertop before the cabinets are set. Fabricators template from the installed cabinets. Template too early, and the slab gets cut for a footprint that doesn’t match. Wait for step 6.
- Changing selections after the order is placed. Every post-order change adds lead time. Tile backordered two weeks, a faucet swap after the rough-in is approved – all of it stacks up.
- Treating “verbal estimate” as a real number. A written price before work starts is the only figure you can compare fairly. Verbal ballparks change at the door. Insist on the paper.
- Ignoring the permit inspection calendar. Santa Clara inspections take real scheduling time. Budget 1 to 3 days per inspection and don’t plan trades around a “next-day” assumption.
When to Call a Professional
Some kitchen updates are genuinely DIY-able – new cabinet pulls, a fresh coat of paint, swapping a faucet with the water turned off. Others are exactly where things go wrong. If you’re moving plumbing, electrical, or gas lines, changing the kitchen’s footprint, upgrading the electrical panel, or touching a load-bearing wall, call a licensed professional. Panel wiring and gas line work are dangerous and not suitable for a weekend project. Cabinet installation and countertop templating also take skill and material-specific tooling – a crooked cabinet line means a bad fit for the countertop above it, which is a costlier problem than hiring the install in the first place.
Penhallow Remodeling Santa Clara offers free estimates in Santa Clara. Call (833) 400-6838 to schedule yours. You’ll get a written price and a written schedule before you commit to anything.
Frequently Asked Questions
A typical Santa Clara kitchen remodel takes 10 to 16 weeks total – 4 to 8 weeks of pre-construction and 6 to 8 weeks of construction. The pre-construction phase typically covers design, material selection, permit application, and cabinet lead time, and any of those can push the total beyond 16 weeks if selections are slow. Call (833) 400-6838 for a written schedule specific to your kitchen – the estimate is free.
Because most of the time is spent making decisions, not building. Design, material selection, ordering, and permitting all happen before demo day, and they run on their own clocks – a cabinet line takes 4 to 8 weeks whether you’re ready or not. Construction is fast by comparison because the trades are sequential and the decisions are already made. Call (833) 400-6838 to talk through what pre-construction would look like for your project.
In most Santa Clara kitchen remodels, yes. Cabinet orders are typically made once the design is locked and don’t require the permit to be issued first. Doing both in parallel is one of the cleanest ways to compress the total timeline. We’ll flag the exceptions for your specific project – call (833) 400-6838 for a free estimate.
Partially, in most cases. During demo and rough-in, the kitchen is unusable. Once drywall and cabinet install are underway, you can usually set up a temporary prep area nearby – most of our Santa Clara homeowners set up a coffee and snack station in the garage or dining room. We plan the site protection and daily cleanup around making the rest of your home usable.
The written schedule gets revised in writing, and we tell you exactly what slipped and by how much. The price doesn’t change because of a supplier issue on our side. That’s part of the deal – the written price before work starts is the number you’ll see on the invoice, and the written guarantee covers the finished work. Call (833) 400-6838 for a free estimate.
Yes. When a kitchen remodel touches electrical, plumbing, or structure, permits are part of the job and pulling them is a contractor responsibility. We schedule the inspections and coordinate them with the trades. If a contractor asks you to pull your own permit, that’s a red flag. Call (833) 400-6838 to talk through what your Santa Clara kitchen will require – estimates are free.
The Bottom Line
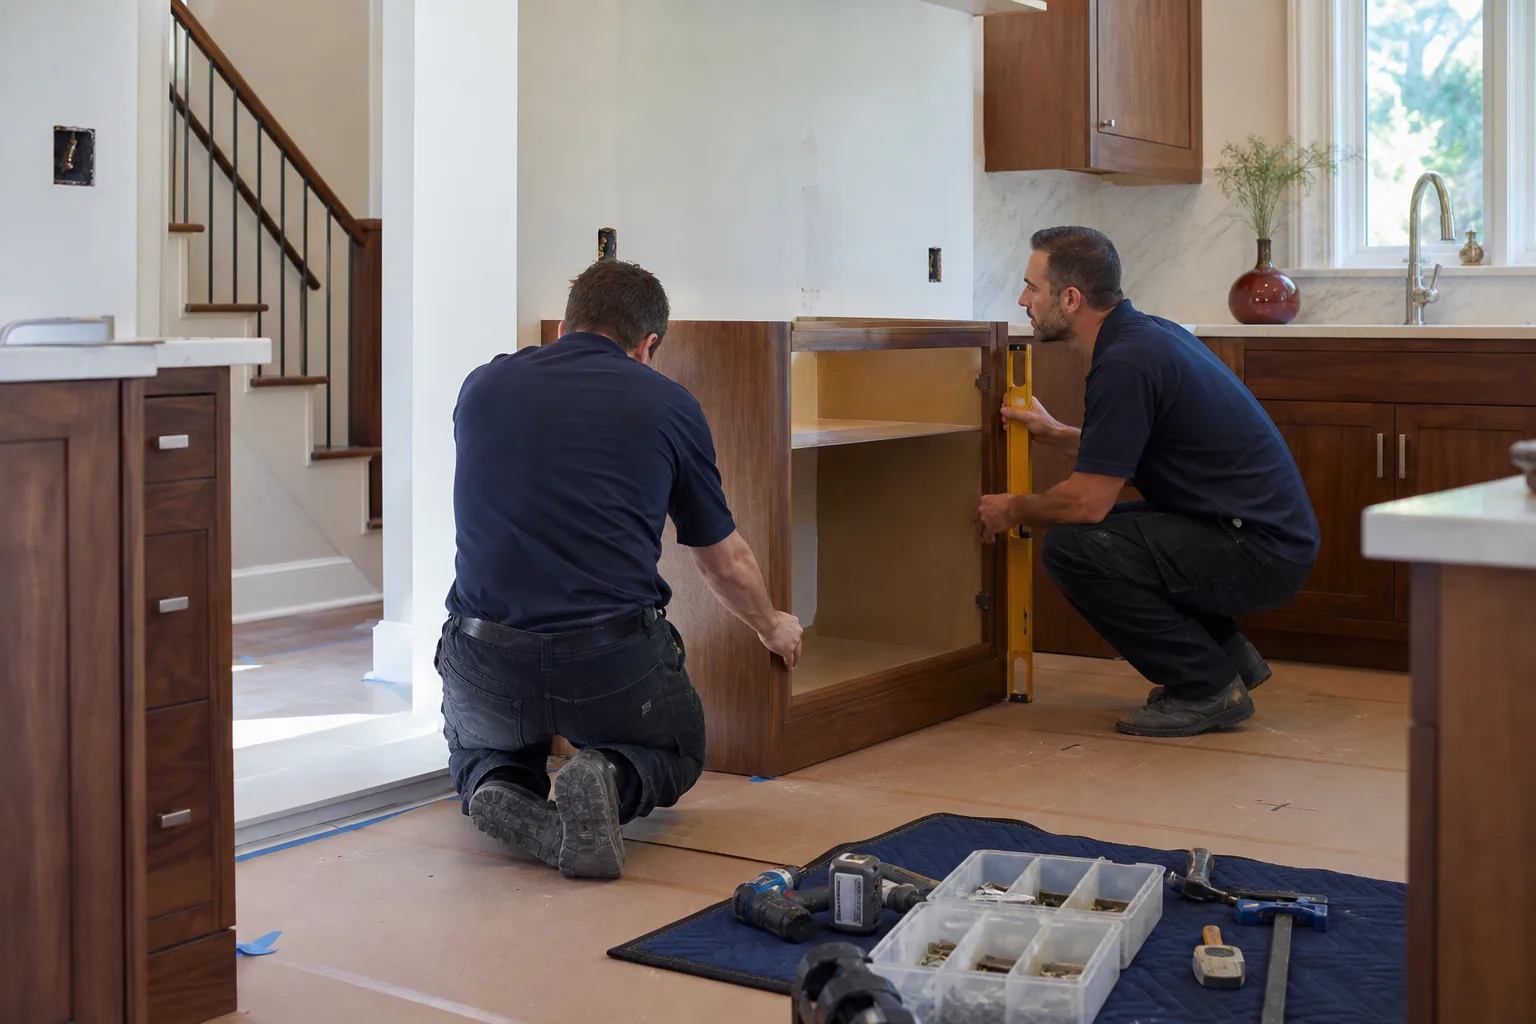
The single biggest thing that shapes your kitchen remodel timeline isn’t the contractor – it’s when you make your selections. Ten to sixteen weeks is a realistic range for a Santa Clara kitchen. Four to eight of those weeks happen before demo, driven by design, permits, and cabinet lead time. Six to eight weeks happen during construction, driven by the fixed sequence of trades. If you want the schedule to run on time, lock your cabinet line early, get the electrical panel assessed during pre-construction, and insist on a written schedule with real arrival windows and a written price before the work starts. Call (833) 400-6838 to schedule a free estimate.
Written by the team at Penhallow Remodeling Santa Clara.