Last updated November 17, 2026



Free written scope consultation - allowances, timeline, and change-order rules on paper before a single trade is scheduled
How Long Does Home Remodeling Take? Timelines and What to Expect
The average kitchen remodel runs about three weeks longer than the written schedule, and in most of the jobs we’ve walked through in Santa Clara, the delay traces back to a tile selection, a faucet finish, or an appliance delivery the homeowner controlled, not the crew. That’s the part nobody warns you about. The schedule you’re handed usually maps the contractor’s work and leaves out the decisions only you can make. This guide fixes that. You’ll get realistic phase-by-phase timelines for kitchens, baths, and ADUs, the exact moments your choices freeze a job site, how Santa Clara permitting shapes the calendar, and how to read a contractor’s timeline for warning signs it’s either padded or dangerously optimistic.
Quick Answer
A typical kitchen remodel takes 6 to 10 weeks of construction, a bathroom 2 to 4 weeks, and a detached ADU 5 to 8 months from permit to final inspection. Add 3 to 8 weeks for Santa Clara plan review before a single wall comes down. The bigger variable isn’t the crew’s speed. It’s how fast you make and approve selections once demo starts.
Styles & brands we work with
- Kitchen remodeling
- Bathroom remodeling
- Home additions & ADU
- Roofing
- Windows & doors
- Driveway & pavers
- Fence
Table of Contents
- Phase-by-Phase Timelines for Kitchen, Bath, and ADU
- Where You Are the Critical Path
- The Decisions That Must Be Made Before Demo Day
- How Santa Clara Permits Move the Calendar
- What a Written Project Schedule Should Include
- How to Read a Timeline for Warning Signs
- Common Mistakes to Avoid
- When to Call a Professional
Phase-by-Phase Timelines for Kitchen, Bath, and ADU
Every remodel follows the same skeleton: design, permitting, demo, rough-in, inspection, finish, and punch list. What changes is how long each phase runs. Here’s what we see on jobs across Santa Clara, from the Old Orchard neighborhoods to the newer infill near Central Expressway.
Kitchen remodel: 6 to 10 weeks of construction
- Design and selections (2 to 4 weeks): Layout, cabinet line, countertop slab, and appliance package get locked in. This happens before demo, not during.
- Permit and plan review (3 to 6 weeks): Santa Clara’s building department reviews the drawings. You can finalize finishes during this window.
- Demo and rough-in (1 to 2 weeks): Tear-out, framing changes, plumbing and electrical rough-in.
- Inspection (a few days): Rough framing, electrical, and plumbing get checked before walls close.
- Cabinets, counters, and finish (3 to 5 weeks): Drywall, paint, cabinet install, template and install of the countertop, tile, and fixtures.
- Punch list (about a week): Final walkthrough, appliance trim-out, and touch-ups.
Kitchen remodels with Cambria quartz or a Wellborn cabinet line tend to hold the schedule better because those products ship on predictable lead times. Budget kitchens with imported or special-order pieces can stretch the tail end by two or three weeks.
Bathroom remodel: 2 to 4 weeks of construction
- Demo and rough plumbing (2 to 4 days): Strip to studs, relocate the drain or supply lines if the layout moves.
- Rough inspection (1 to 2 days): Plumbing and electrical checked before the cement board substrate (the moisture-resistant layer behind your tile) goes up.
- Waterproofing and tile (4 to 7 days): The slowest, fussiest part. Curing time matters here, so don’t rush it.
- Fixtures and finish (3 to 5 days): Vanity, toilet, shower glass, paint, and trim.
A hall bath stays quick. A primary bath with a curbless shower, a freestanding tub, and a relocated drain can run five weeks on its own. See how we approach the details on our Bathroom Remodeling in Santa Clara page.
ADU: 5 to 8 months from permit to final
- Design and engineering (6 to 10 weeks): Site survey, structural drawings, and title-24 energy compliance.
- Permit and plan review (2 to 4 months): ADUs go through a fuller review because they touch utilities, setbacks, and sometimes a new address.
- Foundation and framing (4 to 6 weeks): Grading, slab or raised foundation, and framing.
- Rough-in and inspections (3 to 4 weeks): Mechanical, electrical, and plumbing checked in stages.
- Finish and final (6 to 10 weeks): Drywall, kitchenette, bath, flooring, and final inspection.
ADUs take longer in Santa Clara not because the work is exotic but because the permit phase is longer. Plan the whole project around that front-loaded wait.
Where You Are the Critical Path
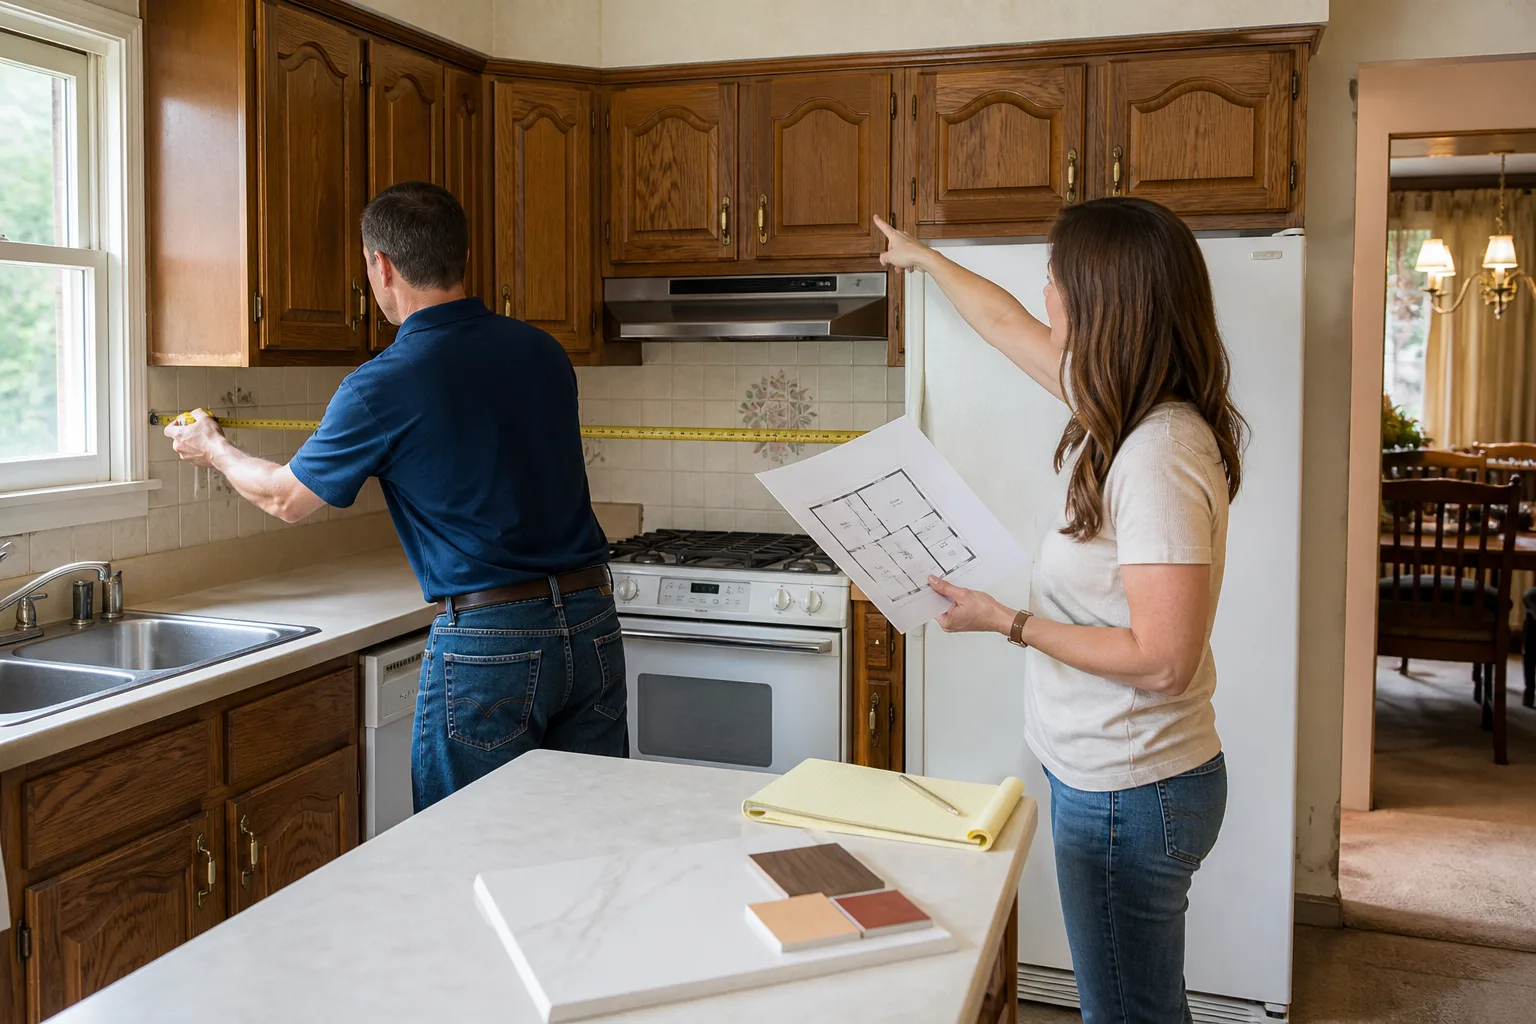
In project management there’s a term, “critical path,” for the chain of tasks that determines the finish date. On most remodels the contractor owns the critical path for construction. But three homeowner decisions sit dead center in that chain, and if they’re late, everything behind them waits. We’ve watched a fully staffed kitchen sit dark for nine days because a cabinet handle finish hadn’t been chosen. That’s the reality.
The homeowner-controlled critical path usually looks like this:
- Material selections: Cabinet door style, countertop slab, tile, flooring, paint, hardware, and light fixtures.
- Change-order approvals: Any addition to scope needs your signature before it can be scheduled.
- Appliance and fixture lead times: A range or a freestanding tub you order yourself can arrive after the install window closes.
The fix isn’t working harder. It’s sequencing your decisions ahead of the noise. In our experience, the homeowners who finish projects early are the ones who signed off on every finish before demo day. The ones who finish late treat the construction schedule like a to-do list they can catch up on during the build. You can’t. There’s no slack once a wall is open.
The Decisions That Must Be Made Before Demo Day
Here’s the number that reframes the whole conversation: a full kitchen or bath selection package runs somewhere between 8 and 18 decisions, depending on how deep the remodel goes. Make them late and you’re the bottleneck. Make them early and the schedule mostly holds.
Use this as your pre-demo checklist. Be signed off and in writing on each item before the first hammer swings:
- Layout and dimensions: Final floor plan with exact appliance sizes. Changing a range from 30 to 36 inches after framing is a real delay.
- Cabinet line and door style: KraftMaid or Wellborn, the door profile, and the finish. Cabinets are the longest-lead item in most kitchens.
- Countertop material and edge: A Cambria or Silestone slab has to be selected and often reserved before templating day. You don’t want to be slab-hunting while the cabinets sit unwrapped.
- Sink, faucet, and fixtures: A Delta or Toto fixture with a confirmed finish and model number, ordered against the delivery window.
- Tile and flooring: Exact product, quantity, and a grout color. Grout is never a last-minute choice – it’s ordered with the tile.
- Lighting and hardware: Recessed placement, under-cabinet fixtures, cabinet pulls.
- Appliance package: Model numbers and delivery date. Order these early. Big-box appliance delays are the single most common cause of a slip we see in Santa Clara.
If a contractor starts demo before you’ve signed off on all seven, ask why. There’s no good reason for it. The one honest exception is a phased design where you’re still in the middle of a structural change, and even then the schedule should name the exact sign-off date.
How Santa Clara Permits Move the Calendar
Permits are the part of the timeline everyone underestimates. Santa Clara’s building department handles its own review, and the wait depends on how much the project touches structural, electrical, or plumbing systems. Simple cosmetic swaps (paint, flooring, new cabinet fronts without moving anything) often don’t need a permit at all. Structural work, plumbing relocations, electrical additions, and any ADU almost always do.
What you can actually control:
- Submit a complete package the first time. Most plan-review delays are correction cycles, not backlog. Missing a structural calc or an energy-compliance form sends the whole set back in line.
- Run selections in parallel with review. The permit is a bottleneck, but your finish selections are not. Use that window to lock everything in.
- Schedule inspections in advance. Don’t wait for the crew to finish before asking the inspector to come. Call the day the rough-in starts.
- Expect a final inspection. No final inspection, no final payment, no legal close-out. A written schedule should name it.
Santa Clara homes are often older, with old panel capacity and aging utilities. If your project touches the electrical panel or moves a gas line, those items add inspection cycles. They also touch work that nobody should attempt without a licensed pro. Our General Contractor in Santa Clara page explains how we handle those scopes and who does them.
What a Written Project Schedule Should Include
A written schedule is what separates a contractor who plans from one who improvises. If you can’t hold the schedule in your hand or open it in a shared document, you don’t have one. You have a promise. Here’s what a real schedule should show, and every Penhallow job gets one before work starts:
- Phase-by-phase start and finish dates: Not just a total duration. A date for demo, a date for rough inspection, a date for cabinets.
- A defined arrival window: The day and the time block the crew will be there. The Kingswell Way is plain about this: say the price before the work, show up in the window we gave, leave the place cleaner than we found it.
- Named owner for each decision: Every selection has a name and a due date, and if it’s yours, it’s on your list.
- Lead-time flags: Cabinet ship date, countertop slab availability, appliance delivery. These should be visible, not buried.
- Inspection milestones: Rough framing, electrical, plumbing, and final. Each with an expected window.
- A change-order policy: How a scope change gets priced, how long it adds, and who approves it, in writing.
- A written price and a written guarantee: The number on day one and the number on the invoice should match, and the guarantee should cover what happens if something fails.
The guarantee we offer is the 365-Day Done Right Promise. If the work fails inside the guaranteed period, we come back and fix it at no charge. A free second visit if a repair fails is standard. No service call, no re-inspection fee. That’s on the page and in the contract, not a verbal thing you try to remember a year from now.
How to Read a Timeline for Warning Signs
Some written timelines are too fat. Some are dangerously thin. Here’s how to spot the ones that will break.
Signs the timeline is padded:
- The scope is described in weeks only, with no day-one dates and no decision deadlines. Padding hides in vague phases.
- An identical duration for every room, regardless of complexity. A hall bath shouldn’t take as long as a kitchen.
- A buffer so large the crew is clearly slack-loading the job. You’re paying for idle time.
Signs the timeline is dangerously optimistic:
- No time allocated for permit review, or “permit in a week” language that ignores corrections.
- Selections assumed rather than confirmed. A schedule that doesn’t name your sign-off dates assumes you’ll read minds.
- Appliance delivery treated as instant. Any kitchen timeline without a stated appliance order date is fiction.
- No inspection milestones, or inspections listed after the finish work they’re supposed to precede.
- No written price, or a price labeled “estimate, final price to be determined.” That’s not a schedule – it’s a handshake with a number attached.
The honest timeline is a specific one. It names the trades, the lead times, the inspection windows, and the decisions you owe. A contractor who won’t put those in writing is telling you something, whether they mean to or not.
Common Mistakes to Avoid
- Making selections during demo. The kitchen schedule assumes your tile, faucet, and cabinet finish are locked before demo. Wait until walls open and the whole chain shifts a week or two.
- Ordering appliances too late. In Santa Clara, a big-box delivery window is often two to four weeks out. Order against the schedule, not the calendar.
- Skipping the permit and hoping. Unpermitted work surfaces at resale and can force a retrofit cost that dwarfs the permit fee. Pull the permit.
- Treating the estimate as the price. A range is not a price. Get a written number up front so the invoice matches, and avoid the “final price to be determined” trap altogether.
- Underestimating the ADU permit phase. A detached ADU in Santa Clara can spend two to four months in review before a shovel touches the ground. Build that in.
- Agreeing to a vague arrival window. “Sometime next week” isn’t a schedule. Insist on a real window you can hold a contractor to.
- Ignoring the punch list. The last week is part of the timeline. If the crew leaves before the punch list is written, it’ll take a month to get them back.
When to Call a Professional
Some of what’s in this guide you can plan yourself. The rest needs a licensed contractor, and a few things need one urgently. If your project touches structural walls, electrical panels, gas lines, or plumbing relocations, that’s not a weekend job. Those scopes carry real hazards, and the fixes for ad-hoc work cost more than doing it right the first time. A steep-roof or attic-adjacent scope is worth a professional visit too. And if you’re already mid-build with a crew that disappeared or a price that ballooned after demo day, we get a lot of calls from Santa Clara homeowners in exactly that spot. Penhallow Remodeling Santa Clara offers free estimates in Santa Clara. Call (833) 400-6838 to schedule yours.
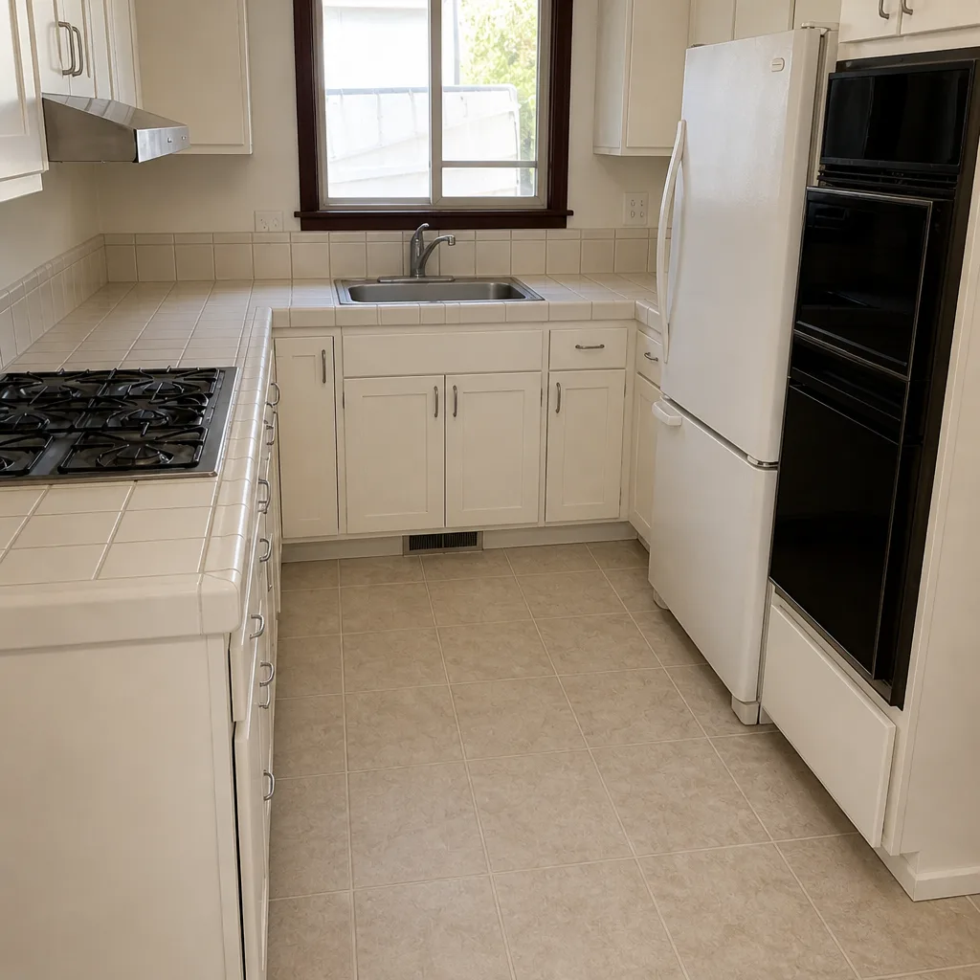
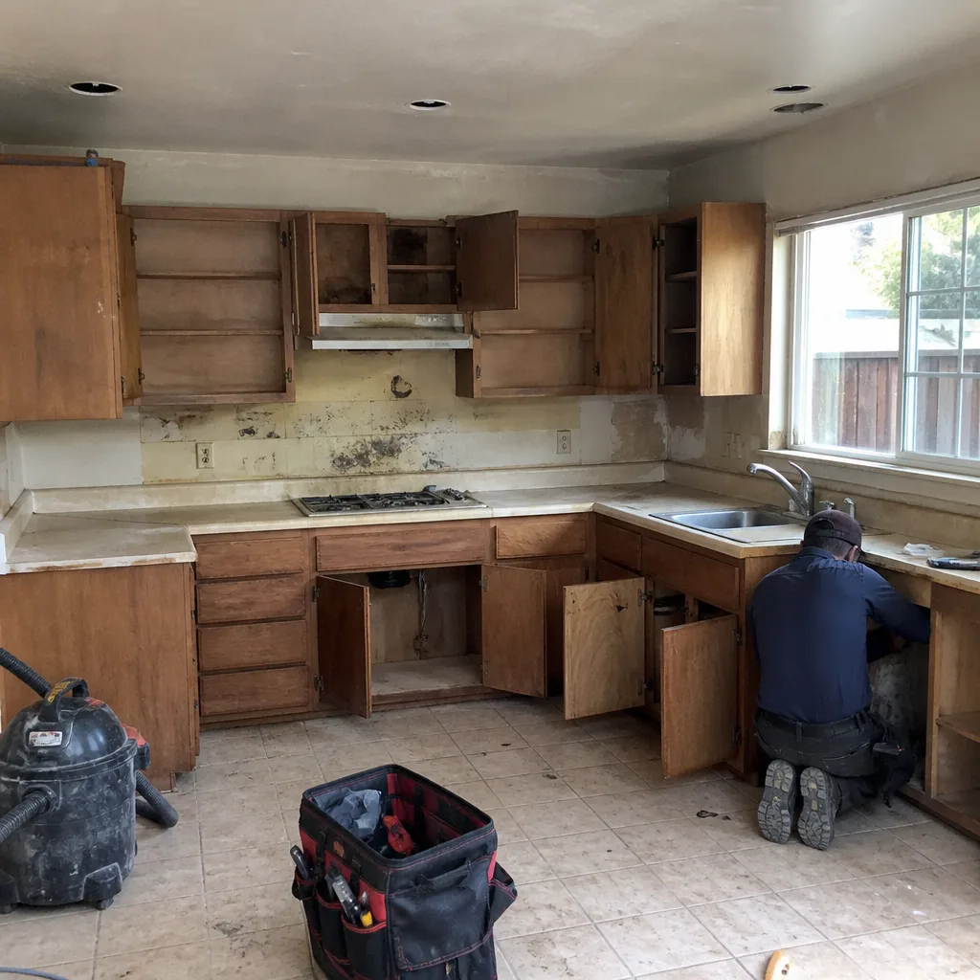
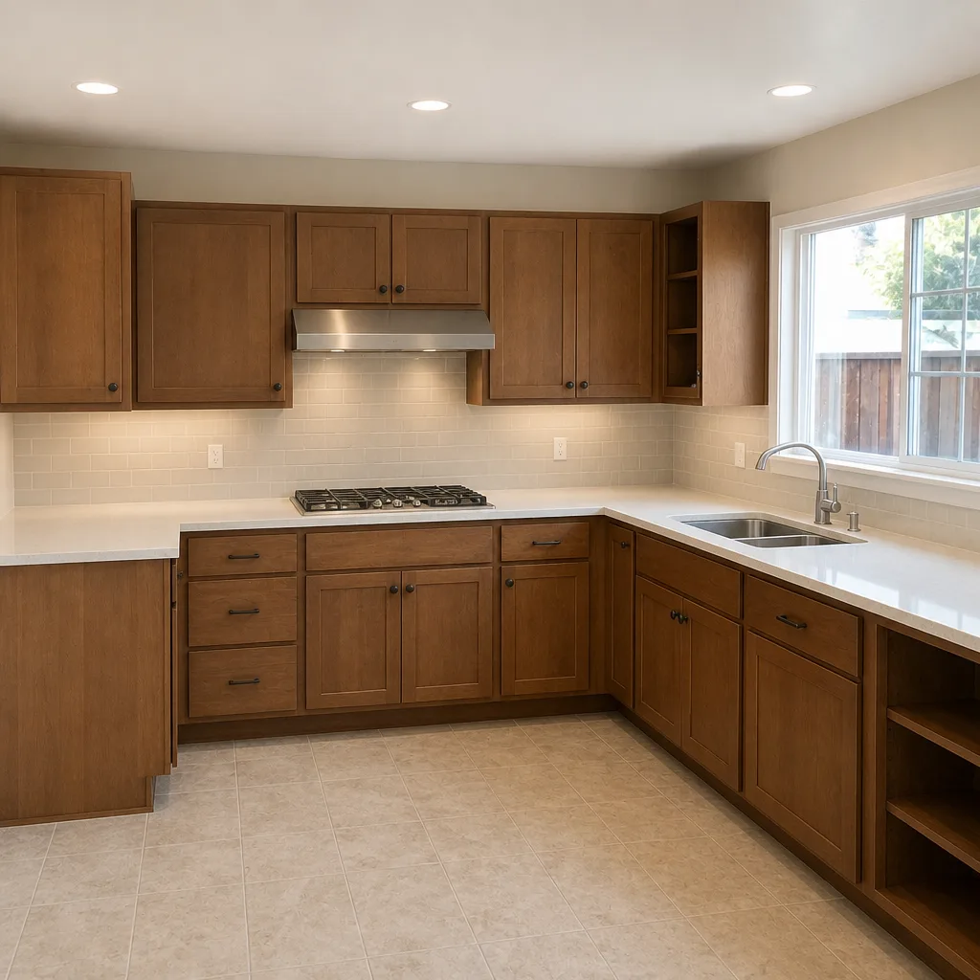
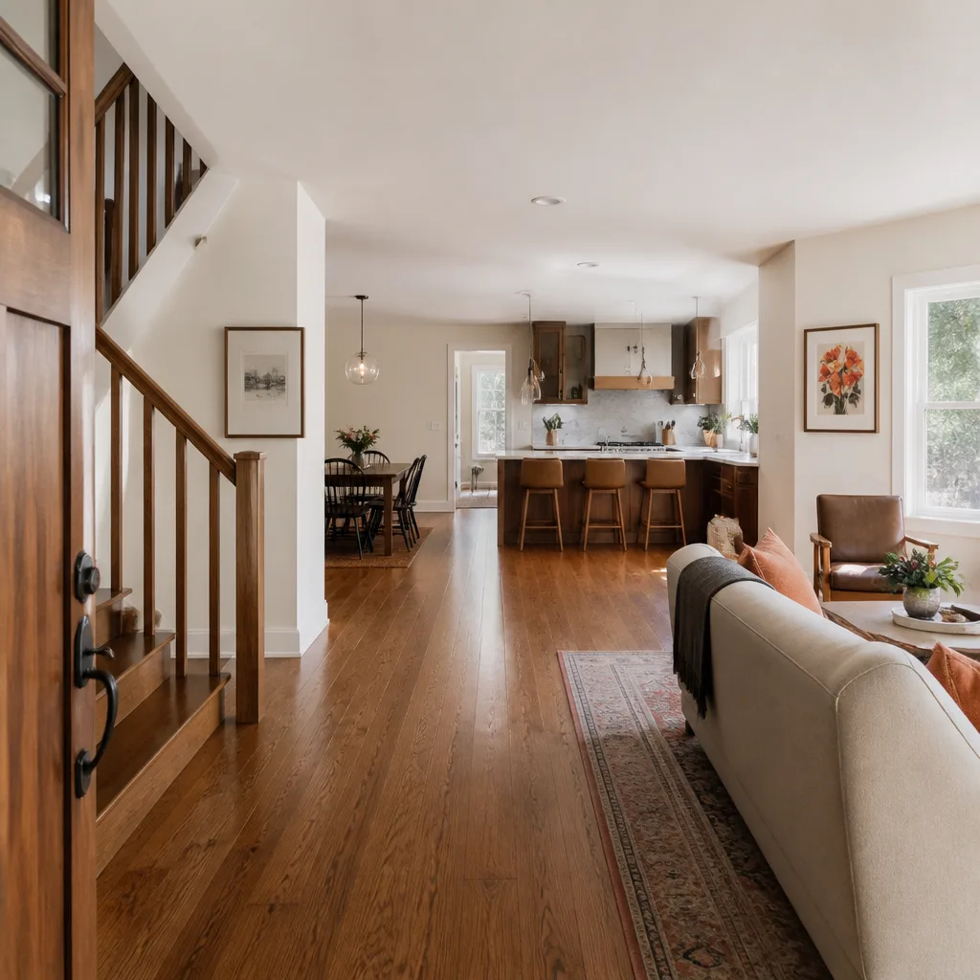
See the difference
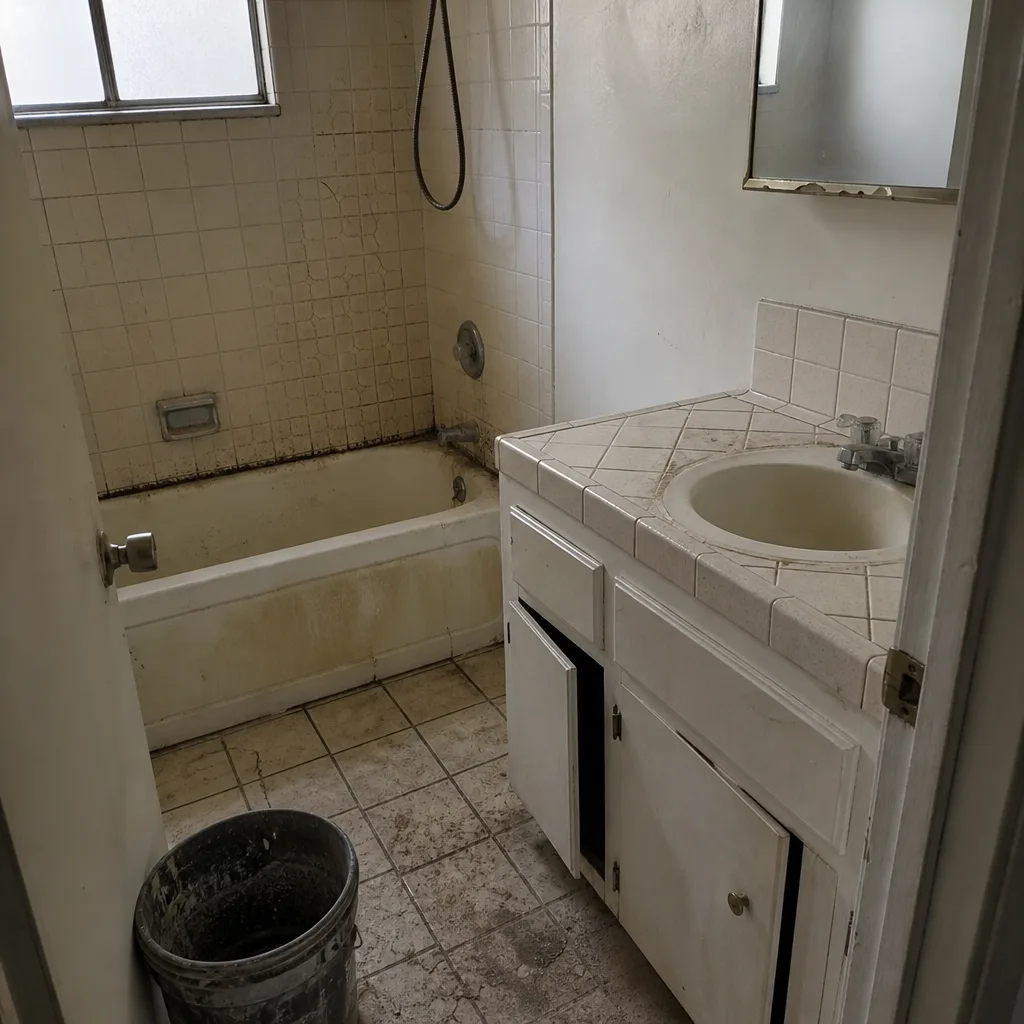 Before
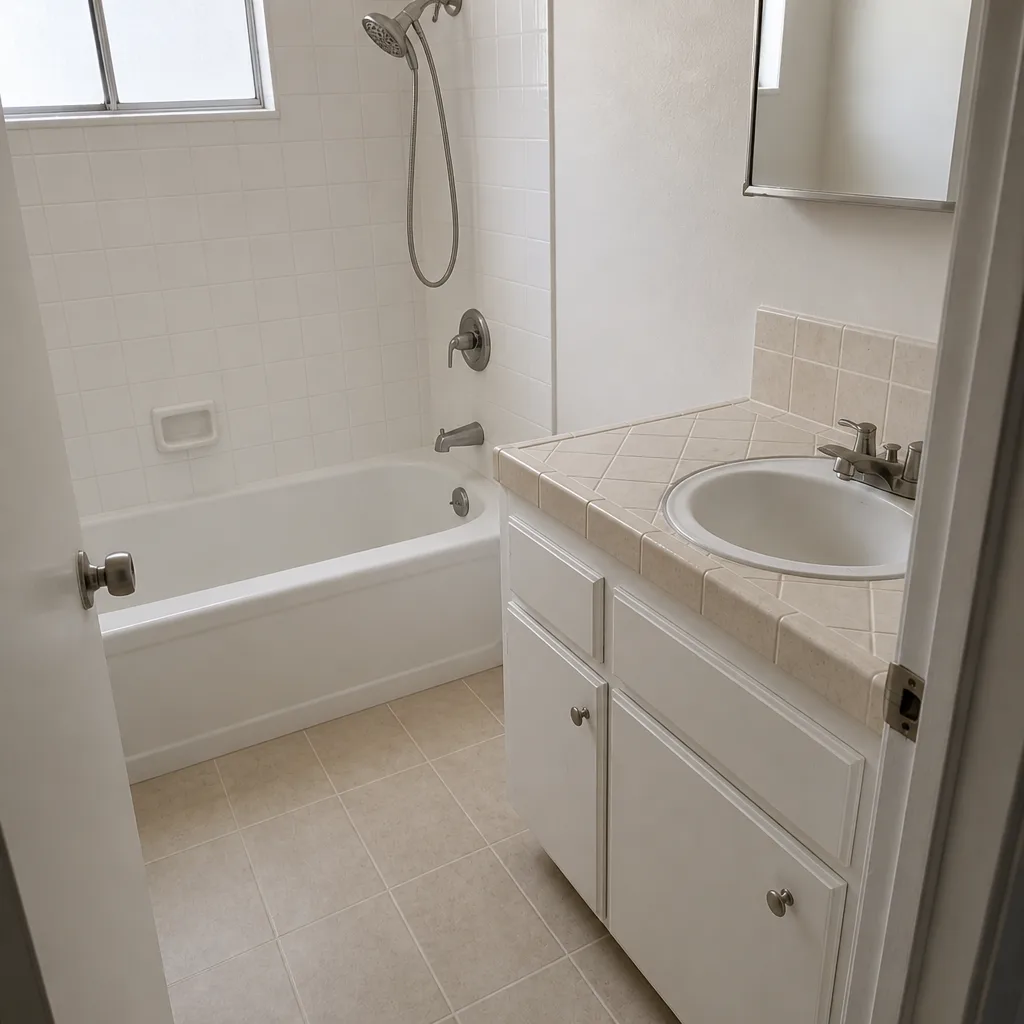 After
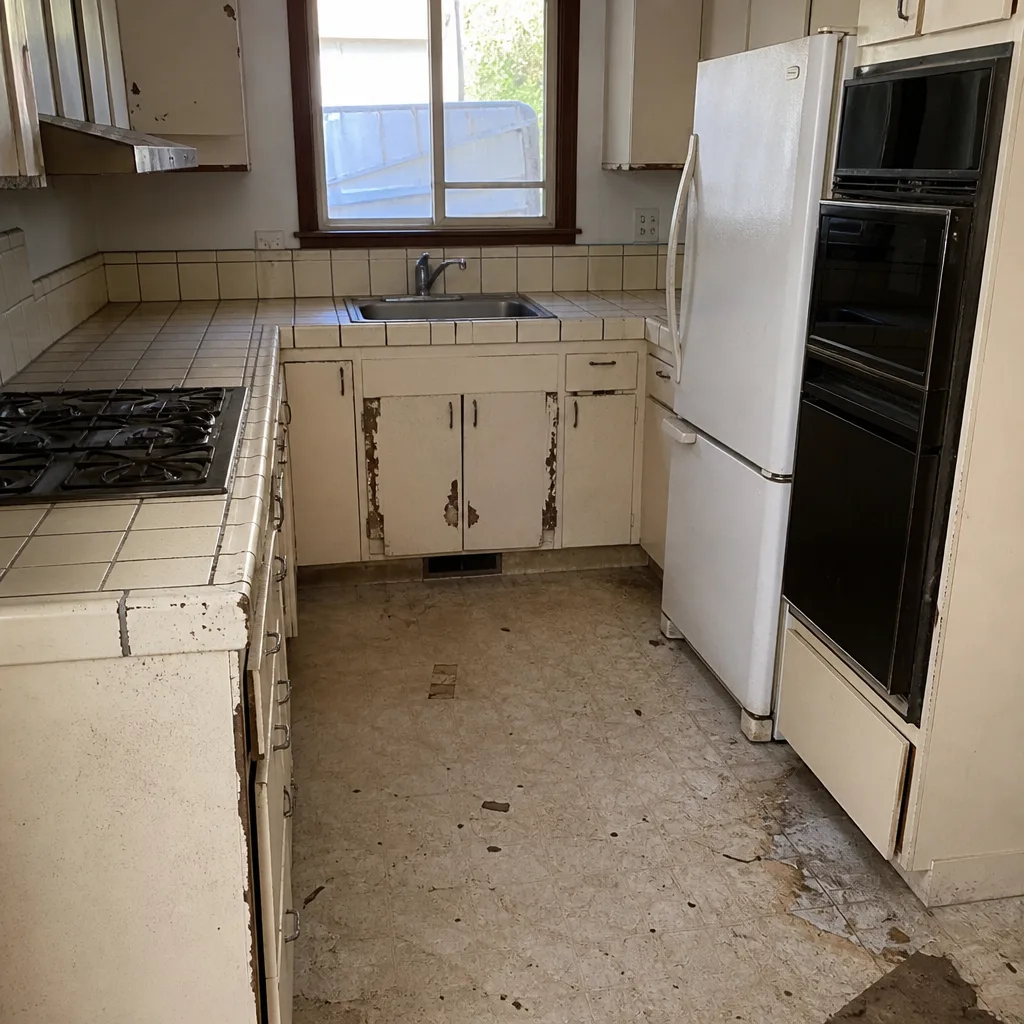 Before
 After
 Before
 After
Frequently Asked Questions
A kitchen remodel in Santa Clara usually takes 6 to 10 weeks of construction, plus 3 to 6 weeks for permit review before demo. Total elapsed time from signed contract to final walkthrough is typically 10 to 16 weeks. The number lands high or low based on how fast you sign off on cabinets, countertops, and appliances. Call (833) 400-6838 for a written timeline on your specific project.
You need a permit if the project moves plumbing, adds electrical, or touches structural framing. A cosmetic refresh with new paint, flooring, and a same-size vanity often doesn’t. Anything behind the tile, like a relocated drain or a new circuit, does. Plan for a few weeks of review if you need one. Call (833) 400-6838 to talk through whether your scope needs a stamp.
Most overruns come from late homeowner decisions and slow product delivery, not slow crews. A tile choice made in week three, or a tub that ships in six weeks when the schedule assumed four, pushes the whole chain back. Locking selections before demo day is the single biggest thing you can do to protect your finish date.
Yes, and many Santa Clara families do, but the kitchen won’t be usable for 3 to 5 weeks of the build. Set up a temporary kitchen somewhere else in the house, plan for takeout, and keep a path clear through the work zone. If the project also touches major structural or electrical scope, the daily disruption grows and a short move-out may be the calmer choice.
A 10 to 15 percent holdback until final inspection and punch list sign-off is a normal way to protect yourself. That reframes it: you’re not done paying until you get your written guarantee and the schedule is closed out. Never pay in full on the day cabinets go in. Call (833) 400-6838 and we’ll walk you through how our written pricing and payment schedule works.
A detached ADU in Santa Clara runs 5 to 8 months from permit submittal to final inspection. The permit phase alone can take 2 to 4 months, then framing, rough-in, inspections, and finish fill the rest. If you want a realistic calendar, start the design eight months out. Call (833) 400-6838 for a written phase-by-phase projection.
The Bottom Line
Remodel timelines slip because the schedule you’re handed usually leaves out the decisions only you can make. The kitchen that runs three weeks late is almost always waiting on a tile, a faucet, or an appliance delivery. Fix that and the rest holds. For a typical Santa Clara project, plan 6 to 10 weeks of construction for a kitchen, 2 to 4 for a bath, and 5 to 8 months for an ADU, with permit review front-loaded. Lock every selection before demo. Get a written schedule, a written price, and a written guarantee. Then hold the contractor to all three. If you want to start over with a plan that has dates instead of ranges, take a look at where we start on the Penhallow Remodeling Santa Clara home page, how we scope a full kitchen on the Kitchen Remodeling in Santa Clara page. When you’re ready, call (833) 400-6838 for a free estimate.
Written by the team at Penhallow Remodeling Santa Clara.