
Free written scope consultation - allowances, timeline, and change-order rules on paper before a single trade is scheduled
Styles & brands we work with
- Kitchen remodeling
- Bathroom remodeling
- Home additions & ADU
- Roofing
- Windows & doors
- Driveway & pavers
- Fence
See the difference
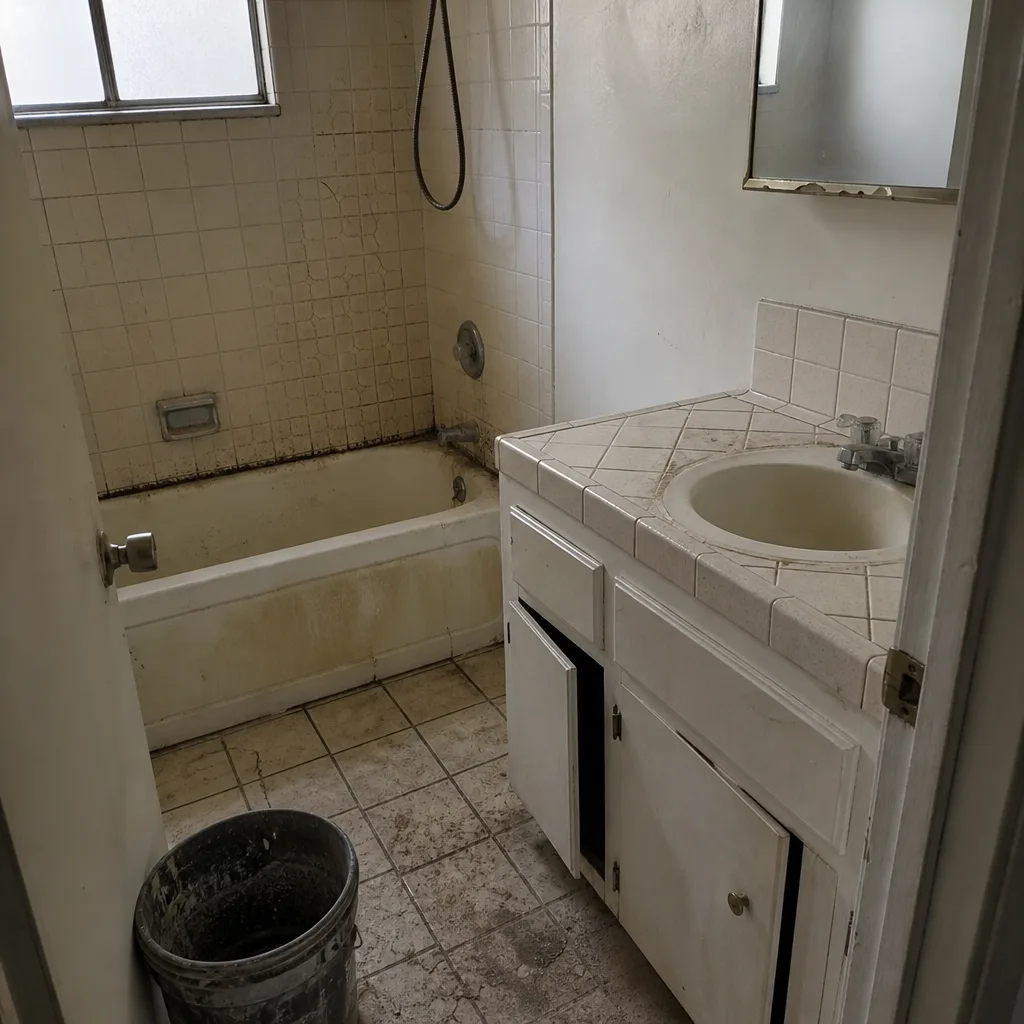 Before
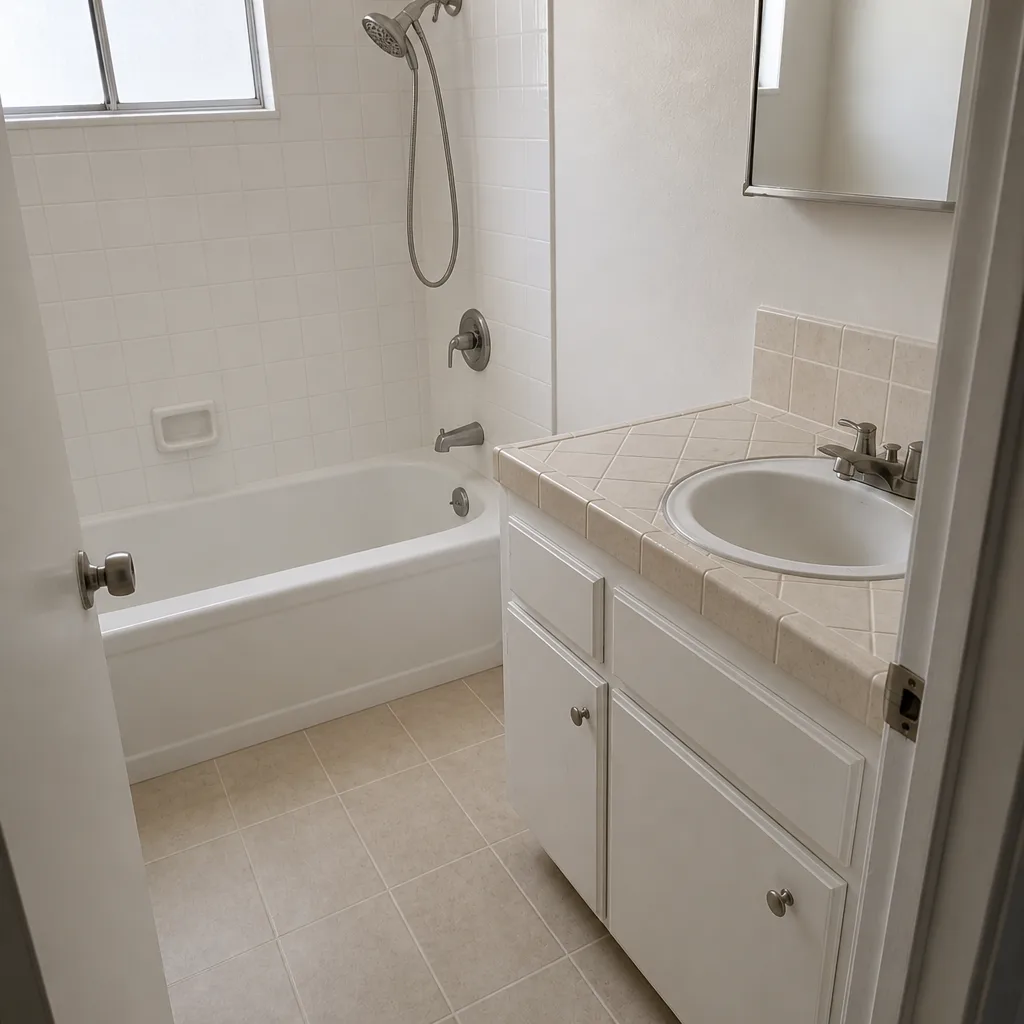 After
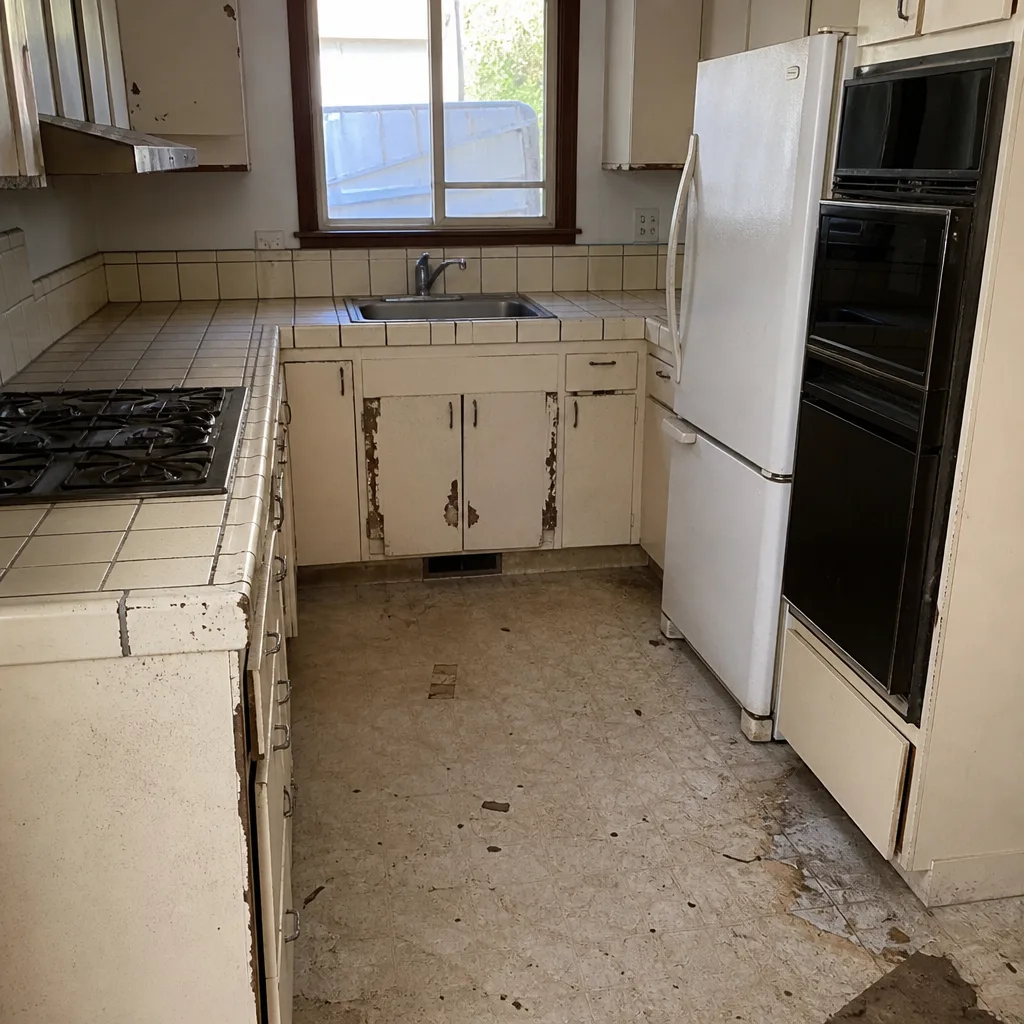 Before
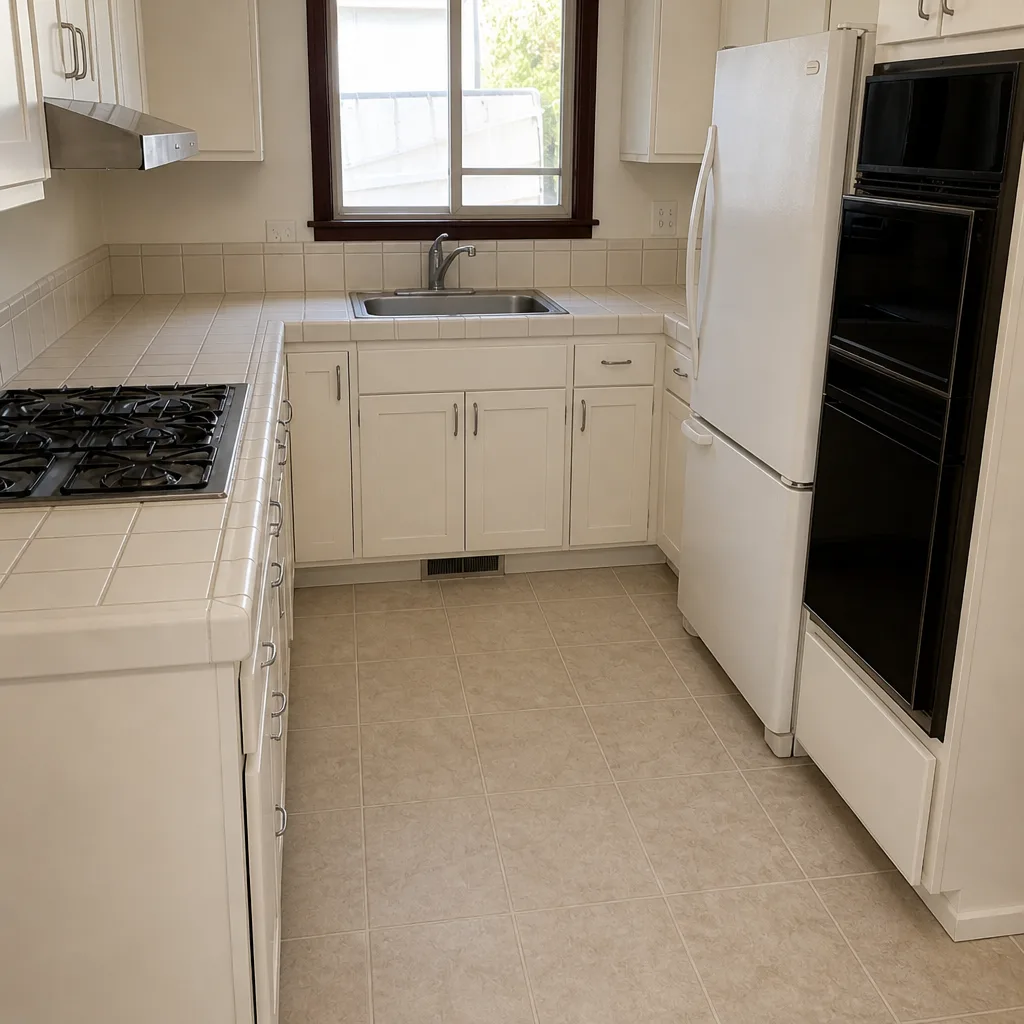 After
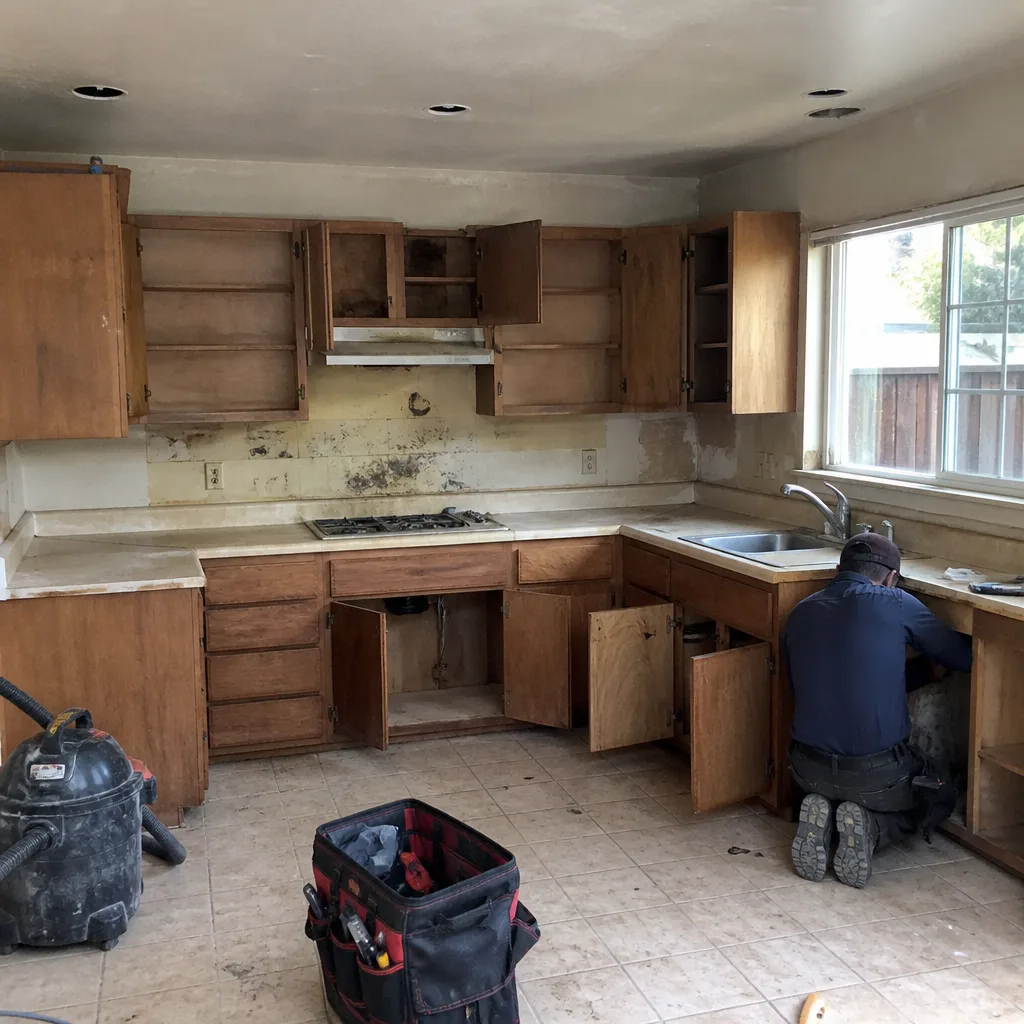 Before
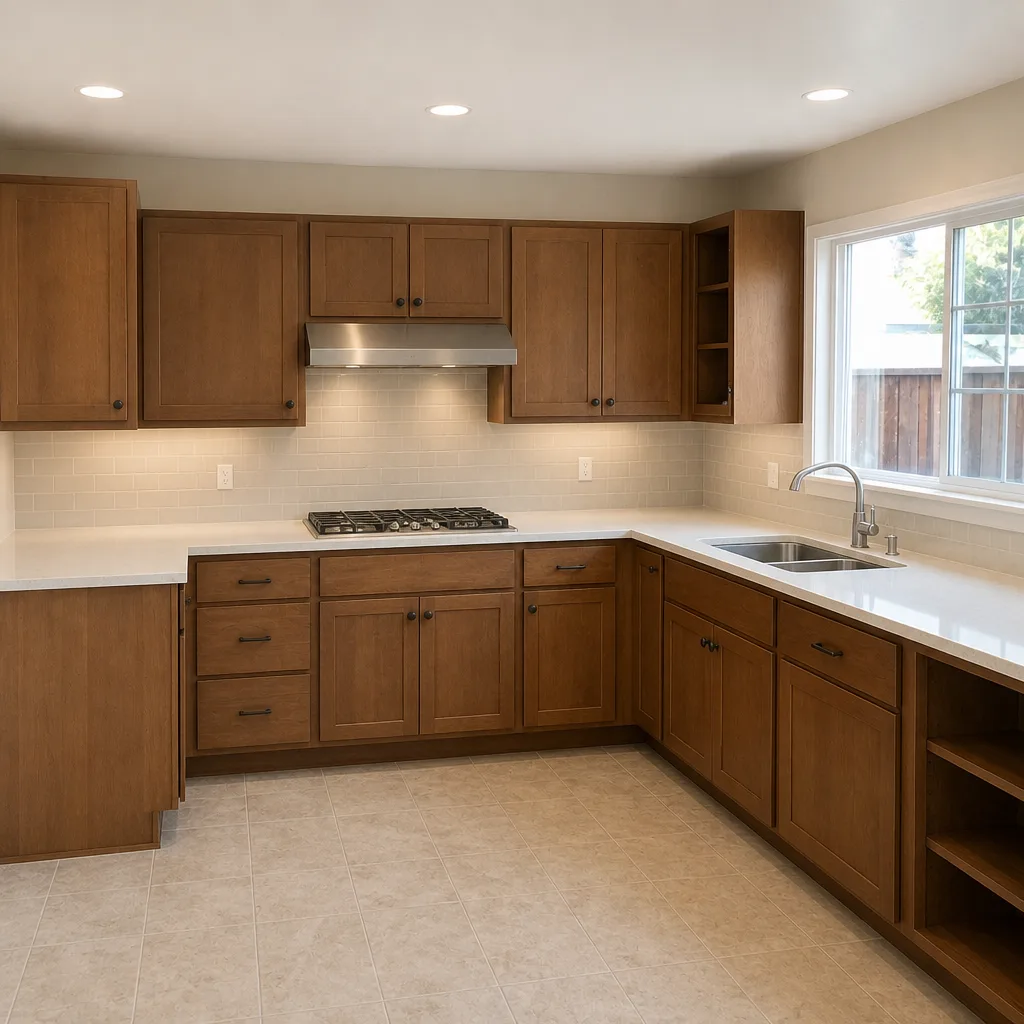 After
How to Plan a Kitchen Layout in Santa Clara, CA
Planning a kitchen layout starts with a “fixed points” map of your existing plumbing and electrical rough-ins, not a design app. In Santa Clara, most single-story ranch homes sit on slab-on-grade or post-tension foundations, and that single fact decides whether moving your sink costs about $500 or closer to $3,500. Before you sketch anything, find out what kind of slab you’re standing on. Call (833) 400-6838 and we’ll walk you through what to look for.
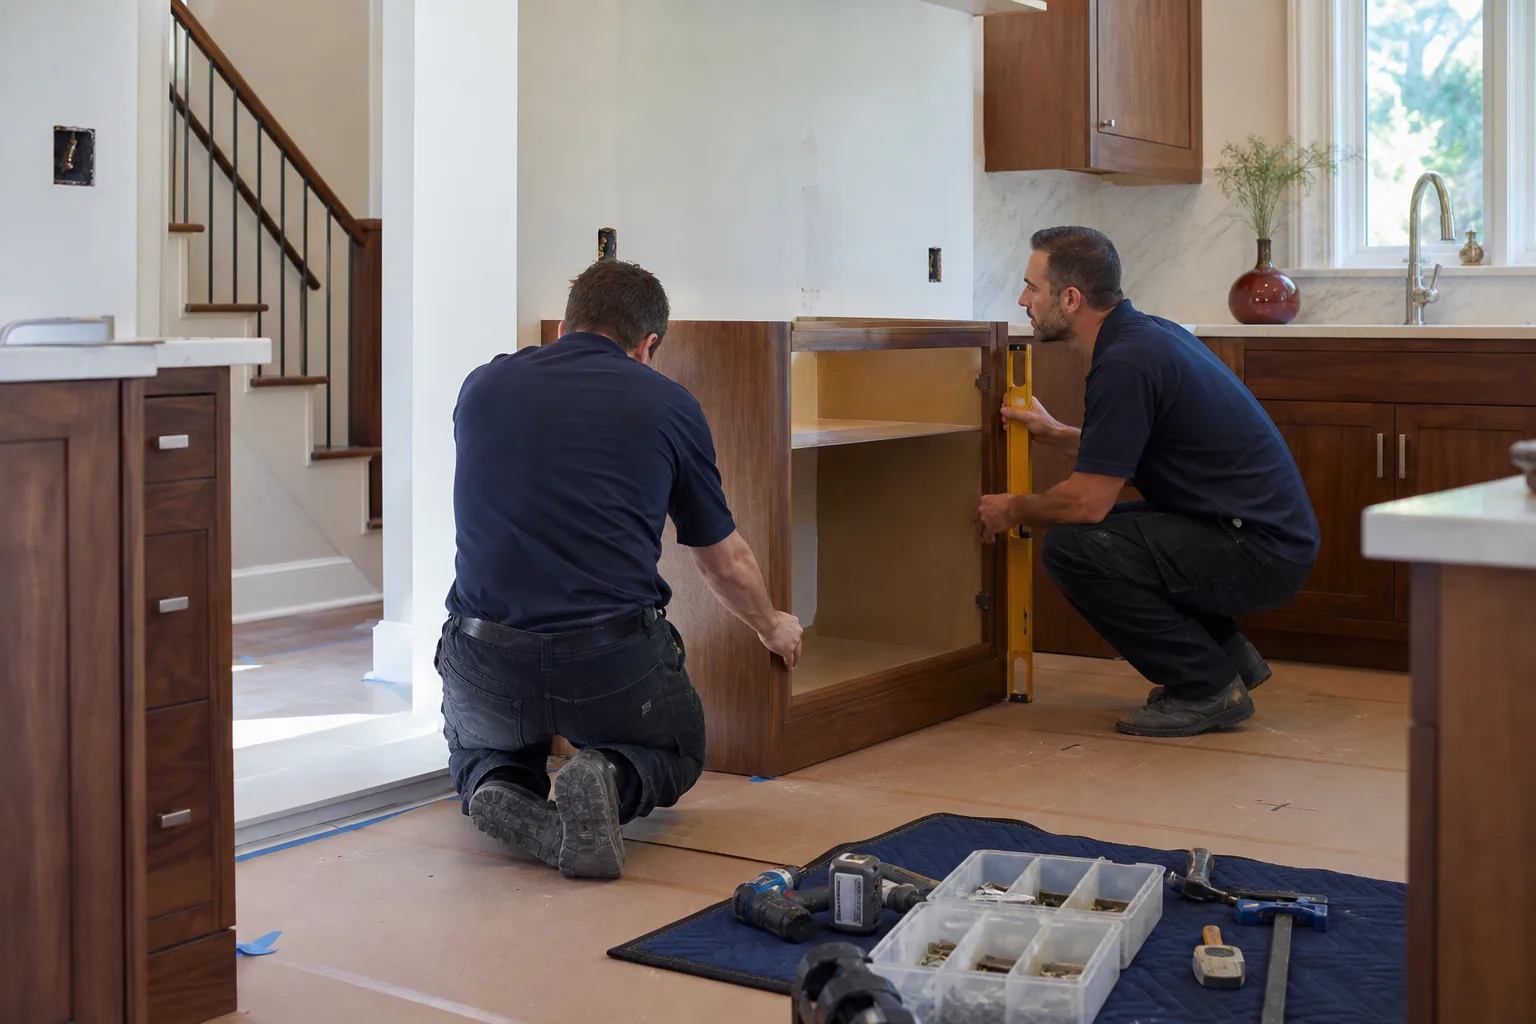
Why Santa Clara Ranches Change the Planning Rules
Much of Santa Clara’s housing stock is 1950s-1970s single-story ranch and Eichler-influenced homes on flat lots near the old orchard and cannery corridors. These kitchens were built compact and efficient, and the slab underneath them wasn’t designed for flexibility. On a conventional slab-on-grade, moving a drain a few feet is a cut-and-patch job. On a post-tension slab, that same move means the tensioned cables have to be located and a structural engineer has to sign off before anyone cuts. That approval and the extra labor together can add $1,500-$3,500 to a project.
So the most practical Santa Clara layouts are the ones that keep the sink, range, and dishwasher where they already are. That’s not a compromise. It’s how you spend your budget on cabinetry and countertops instead of concrete and engineering.
Start with a fixed-points map
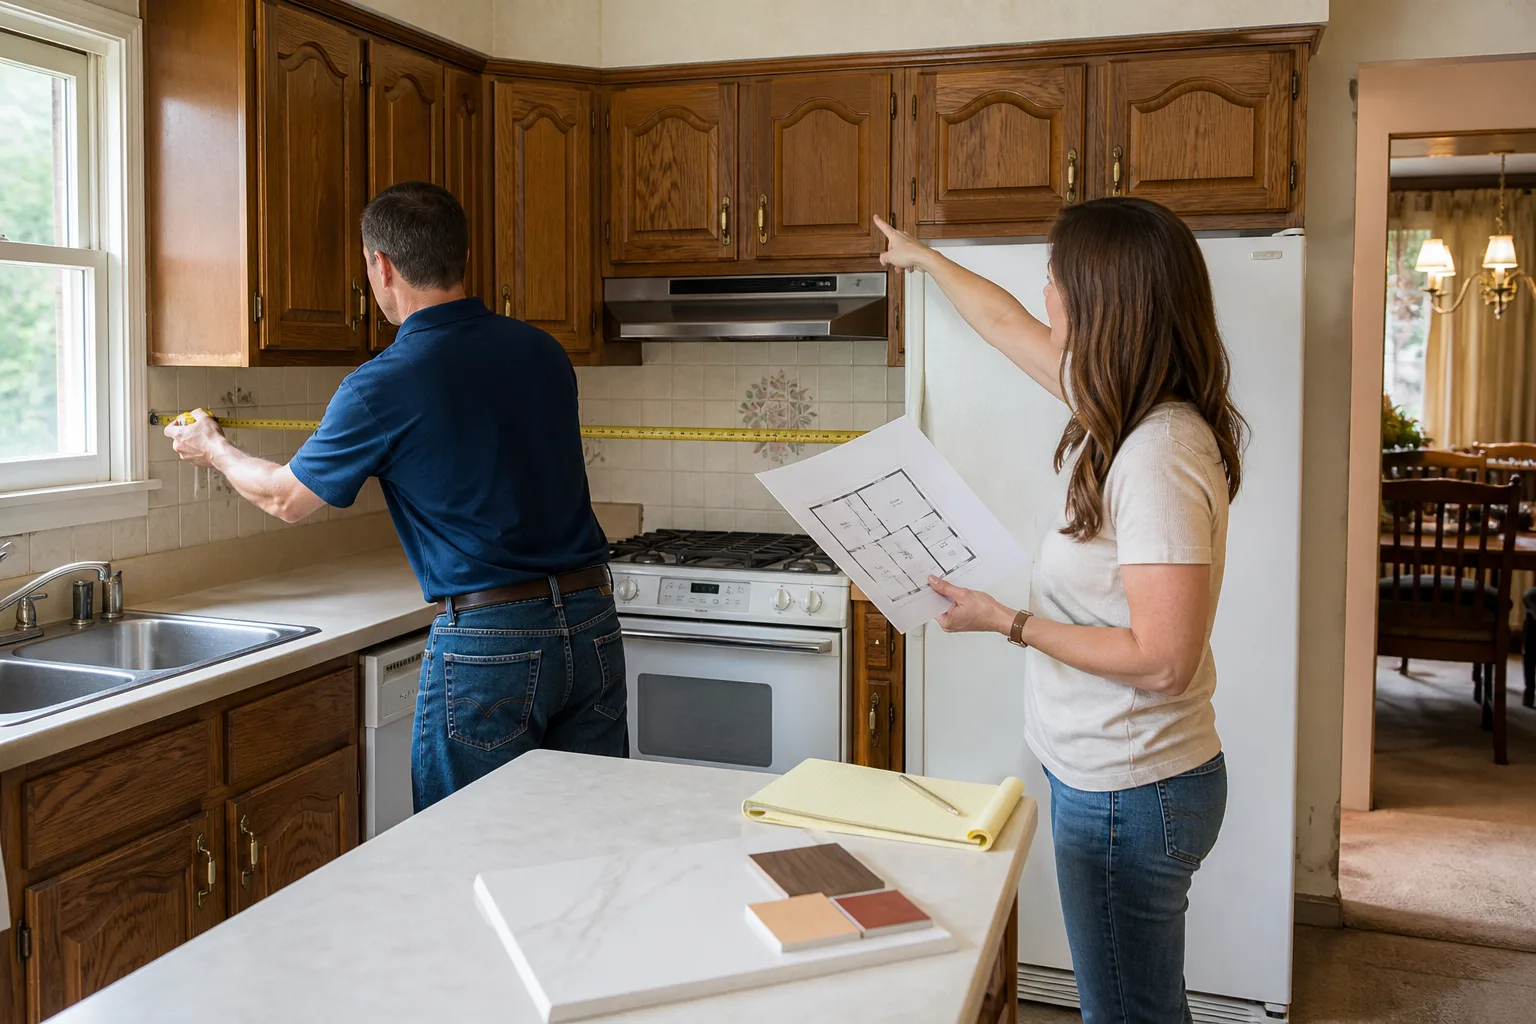
Before you open any layout tool, walk the kitchen and mark the location of:
- Current sink and drain line
- Range and its gas or 240V connection
- Dishwasher rough-in and water supply
- Refrigerator outlet and the closest dedicated circuit
- Electrical panel location (in Santa Clara ranches, it’s usually on the garage wall)
Those five points are your floor plan’s real skeleton. Any layout that respects them costs less to build and clears permitting faster. For the full scope of what a finished project looks like, see our Kitchen Remodeling page.
The Layout Question That Decides Your Island
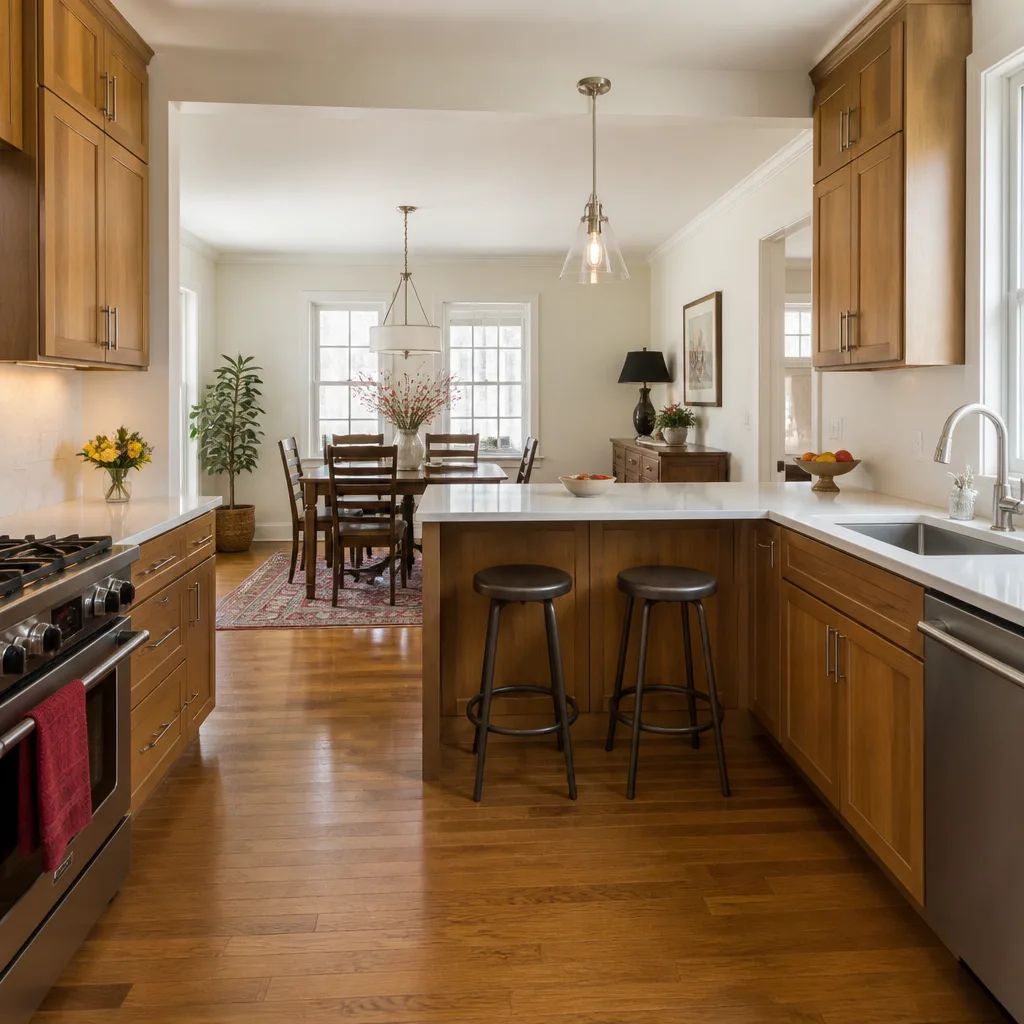
Can you fit an island in a galley or L-shaped ranch kitchen? Often yes, but only if the aisle clearance math works. Santa Clara’s mid-century galley kitchens typically run 8-10 feet wide, and that width is the number that makes or breaks an island.
The rule is simple. You need 42 inches of clear aisle for a one-cook kitchen. If two people work in the kitchen at once, plan on 48 inches. Anything tighter and your island becomes a permanent obstacle. Run the math before you fall in love with a photo on Pinterest: 10-foot-wide kitchen, minus 24 inches of base cabinet, minus 25 inches of island, leaves you about 71 inches of total aisle to split. That’s roughly 35 inches per side, which is too tight. In that kitchen, a peninsula or a narrow rolling cart works better than a fixed island.
Keep the work triangle honest
The sink-range-refrigerator triangle still guides good layout. In Santa Clara ranch kitchens, that triangle is naturally compact, which is an advantage. The distance between all three should stay under 9 feet of travel per leg. When it works, don’t stretch it just to fit a bigger island. Kitchen island installation in Santa Clara runs $3,000-$10,000 depending on size and material, so it’s worth getting the clearance right the first time.
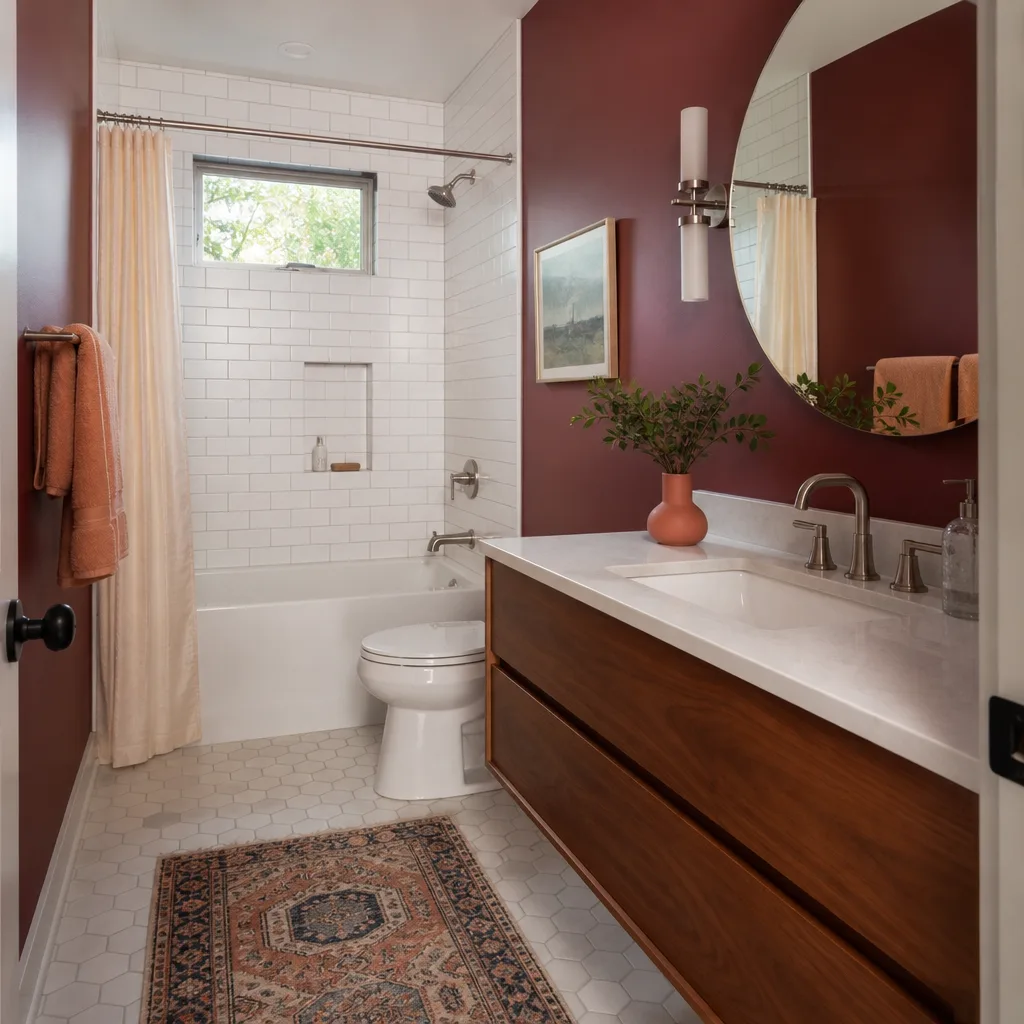
Electrical, Trees, and Permits: Santa Clara Details Layout Guides Skip
Where your high-draw appliances land matters more in Santa Clara than in most cities because Santa Clara runs its own municipal utility, Silicon Valley Power, rather than PG&E. That changes utility coordination and inspection scheduling. Practically, it means a layout that keeps your range, dishwasher, and refrigerator on the panel-side wall costs meaningfully less to wire. Conduit runs get shorter, and fewer circuits need to cross the kitchen.
Outside is a factor too. Those mature fruit and shade trees on Santa Clara’s flat lots aren’t just a landscaping detail. If a layout pushes your kitchen footprint outward into an addition, the city’s tree-protection ordinance can require an arborist report before grading near root zones. A layout that stays inside the existing footprint avoids that step entirely. If your plan does grow the footprint, our home remodeling team coordinates the arborist and permit work up front.
What a Layout Consultation Should Actually Give You
A real planning session ends with a written scope document, not a napkin sketch. When you sit down with Penhallow Remodeling Santa Clara, you should leave with three things for each layout option you’re considering: a rough price range, the permit implications, and a clear list of what moves and what stays. That’s what turns planning into a decision you can act on.
The Kingswell Way puts it plainly: say the price before the work, show up in the window we gave, and leave the place cleaner than we found it. Every homeowner gets a written price before any work starts, and the 365-Day Done Right Promise is in writing on every project. If something fails inside that year, we come back and fix it. Our technicians have up to 22 years of experience, are background-checked, and arrive in uniform. A live person answers the phone around the clock.
Here’s what typical Santa Clara kitchen work runs, so you can budget against real numbers:
| Project | Typical Santa Clara Range |
|---|---|
| Full kitchen remodel | $14,000-$45,000 |
| Small kitchen remodel | $9,000-$20,000 |
| Cabinet installation | $4,000-$13,000 |
| Countertop installation | $2,000-$6,500 |
| Backsplash installation | $800-$2,500 |
| Kitchen island installation | $3,000-$10,000 |
We install KraftMaid and Wellborn cabinetry and Cambria, Silestone, and Caesarstone countertops, each carrying its own manufacturer warranty alongside ours. For a deeper look at the full build sequence, our Kitchen Remodeling in Santa Clara page covers it step by step.
A Safety Note on Slab and Structural Work
If your layout requires cutting into a post-tension slab, moving a load-bearing wall, or relocating gas lines, that work belongs with a licensed structural engineer and a trained crew. We don’t hand homeowners step-by-step instructions for cutting tensioned concrete, because getting it wrong can crack the slab or worse. Treat the slab and any gas rough-in as “get a professional to look at this” territory, not a weekend project.
FAQs
A layout that keeps appliances in their existing rough-in positions adds little to your project cost. Moving a sink or range on a post-tension slab can add $1,500-$3,500 for cable location, structural approval, and extra labor. Call (833) 400-6838 for an exact quote – estimates are free.
Sometimes. You need at least 42 inches of clear aisle for one cook and 48 inches for two. In an 8-10 foot-wide Santa Clara galley, that clearance is often too tight for a fixed island, so a peninsula or rolling cart usually works better. Call us to measure your space – the assessment is free.
Yes, any addition to your home’s footprint requires a permit, and if the work gets within root zones of protected mature trees, the city may require an arborist report before grading. Santa Clara is exacting about permitting, so plan that lead time early. Call (833) 400-6838 and we’ll map out what your specific project triggers.
Keeping your existing rough-in positions is almost always cheaper, especially on a Santa Clara post-tension slab where moving plumbing requires engineering approval. A layout that respects your fixed points frees budget for cabinets and countertops. Call (833) 400-6838 for a written comparison of both options – it costs nothing.
If you’d rather have it looked at, Penhallow Remodeling Santa Clara offers a no-pressure assessment in Santa Clara. We’ll bring a layout option, a rough price range, and the permit implications in writing. Call (833) 400-6838 for a free estimate.
Written by the team at Penhallow Remodeling Santa Clara.