Last updated November 17, 2026
Free written scope consultation - allowances, timeline, and change-order rules on paper before a single trade is scheduled
The Complete Home Remodeling Guide for Santa Clara Homeowners
Most homeowners remodel one room at a time, and most of them pay for it twice. Not because the work was bad, but because the electrical panel got upgraded during the kitchen, again during the bathroom, and once more when the new addition finally pushed the service over capacity. Each visit meant another permit, another inspection, another week of dust. The order you tackle your rooms in is a financial decision, not just a scheduling one. This guide covers that sequencing logic for Santa Clara homes: what has to happen before finish work, how to phase a whole-house project while you’re still living in it, what a real written contract looks like at this scale, and what things cost per square foot at each scope level.
Quick Answer
Whole-home remodeling in Santa Clara typically runs $150 to $400 per square foot depending on scope, with a cosmetic refresh at the low end and a gut remodel with structural changes at the high end. The single biggest cost lever is sequencing: handling mechanical systems (electrical panel, HVAC, plumbing trunk lines) before any finish work saves permits, inspections, and months of disruption. Santa Clara’s Title 24 energy rules, ADU overlap, and seismic requirements all interact with remodel scope, so the permit conversation should happen before design, not after.
Styles & brands we work with
- Kitchen remodeling
- Bathroom remodeling
- Home additions & ADU
- Roofing
- Windows & doors
- Driveway & pavers
- Fence
Table of Contents
- Why Sequencing Decides Your Total Cost
- Mechanical Systems First: What Happens When They’re Not
- Santa Clara Permits, Title 24, ADUs, and Seismic
- How to Phase a Whole-Home Remodel While Living In It
- Cost Per Square Foot: Scope Levels and Real Ranges
- What a Whole-Home Contract Must Contain
- Common Mistakes to Avoid
- When to Call a Professional
Why Sequencing Decides Your Total Cost
Every remodel project touches three layers: mechanical, structural, and finish. Mechanical is electrical, plumbing, and HVAC. Structural is framing, shear walls, and load paths. Finish is drywall, tile, cabinets, paint, and trim. The layers have to be done in that order, and the cost of getting it wrong is real.
Here’s the thing room-by-room guides skip. If you finish your kitchen this year and discover next year that the panel needs a service upgrade to support the new range and dishwasher, you’re cutting into fresh drywall to run new circuits. Then you re-inspect. Then you re-paint. Then you re-tile the backsplash that got cracked during access. The kitchen you finished at $60,000 actually cost closer to $72,000 when you account for the re-work.
A sequenced whole-home approach looks different:
- Assess mechanical capacity first. A licensed electrician evaluates your panel (Santa Clara homes built before 1980 often have 100-amp service that can’t carry a modern kitchen and EV charger). An HVAC contractor calculates load and duct condition. A plumber inspects trunk lines and drain slopes.
- Upgrade mechanical systems in one consolidated permit. Panel, HVAC, and plumbing trunk work can often go under a single permit with a single set of inspections. That’s the cost consolidation room-by-room remodels miss.
- Do all structural work next. Any wall removals, additions, or shear upgrades happen together, before finish is touched.
- Finish rooms in whatever order suits your family. At this point the finishes don’t have dependencies. You can do the kitchen now and the primary bath in eighteen months and pay nothing extra in permits or re-work.
We’ve seen homeowners save $8,000 to $15,000 in permit, re-work, and re-finish costs just by consolidating mechanical work at the front of a project. It’s the difference between remodeling a house and remodeling four rooms that happen to share an address.
Mechanical Systems First: What Happens When They’re Not
Electrical, plumbing, and HVAC are called mechanical systems because they’re the parts of the house that do things. They’re also the parts you can’t see, which makes them easy to defer and expensive to revisit.
Electrical. A typical Santa Clara ranch or Eichler-era home built between 1955 and 1975 has a 100-amp service with a Federal Pacific or Zinsco panel in some cases, both of which fail modern safety standards. A kitchen remodel with induction range, dual ovens, and dishwasher can draw 60 to 80 amps on its own. If the panel goes in during the kitchen phase, the bathroom remodel three years later has to be scheduled around it. Put the panel in first and every subsequent room gets to use it.
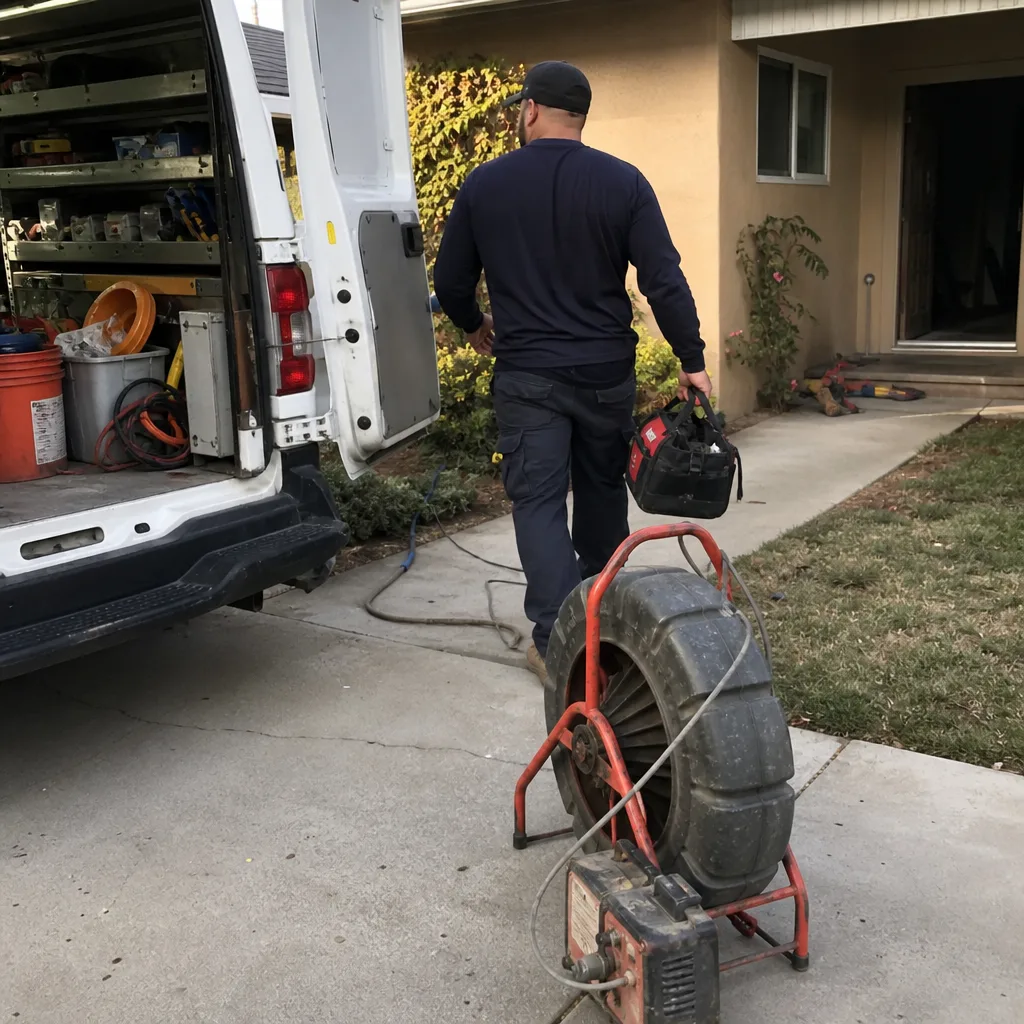
Plumbing. Galvanized steel supply lines (common in Santa Clara homes from the 1950s and 60s) corrode from the inside out. They don’t fail suddenly – they narrow, and pressure drops, and then a pinhole leak shows up under a slab or in a wall cavity. If you finish a bathroom before replacing the trunk line feeding it, you’re looking at a $4,000 to $9,000 repair plus the tile you have to tear out to reach it.
HVAC. Duct systems in older Santa Clara homes are often undersized, unsealed, or routed through spaces that a remodel will close off. Rerouting ductwork after drywall is up costs two to three times what it costs before. Load calculations should be done before the design is finalized so new windows, added square footage, and kitchen ventilation factor into the equipment selection.
In our experience, the mechanical phase of a whole-home project is 15 to 25 percent of the total budget but accounts for most of the regrets when it’s deferred. Get it done first, under one permit, and finish work becomes simple.
Santa Clara Permits, Title 24, ADUs, and Seismic
Santa Clara has a few local quirks that shape how whole-home projects get permitted. These aren’t optional details – they’re the difference between a smooth inspection schedule and a six-month delay.
Title 24 Energy Compliance
California’s Title 24 energy code triggers on any remodel that touches more than a defined scope of the building envelope. In practical terms for a Santa Clara whole-home project, that means if you’re replacing windows, adding square footage, or re-doing the roof assembly, you’ll likely be required to upgrade insulation, duct sealing, and possibly lighting to current standards. A cosmetic refresh usually doesn’t trigger Title 24. A gut remodel almost always does. The compliance work typically adds $6,000 to $18,000 to the project but pays back in lower energy bills and, importantly, keeps your final inspection from failing.
ADU Regulations
Santa Clara has been active on accessory dwelling unit (ADU) rules, and there’s a real overlap with whole-home permits that catches people out. If your whole-home project includes adding an ADU, the ADU triggers its own set of requirements – separate utility metering, fire separation, parking, and sometimes sprinkler upgrades – some of which touch the main house. The time to sort that out is during the design phase, not after. A consolidated permit package that includes both the main-house scope and the ADU scope moves through the city faster and avoids duplicate plan review fees.
Seismic Requirements
Any structural work – removing a bearing wall, adding square footage, cutting new openings – triggers current seismic requirements for the affected assembly. In older Santa Clara homes (especially the Eichler-style post-and-beam construction in neighborhoods like Old Orchard and the tracts off El Camino), that often means adding shear panels, hold-downs, and foundation anchor bolts to the affected walls. Expect $5,000 to $15,000 for typical seismic upgrades on a whole-home structural project. It’s not optional, and doing it once during structural phase is far cheaper than retrofitting room-by-room.
If you’re planning a whole-home scope and want a sense of how the permitting sequence works with your specific rooms, our General Contractor in Santa Clara page walks through the process, and we’re glad to review your plans before you commit to a design.
How to Phase a Whole-Home Remodel While Living In It
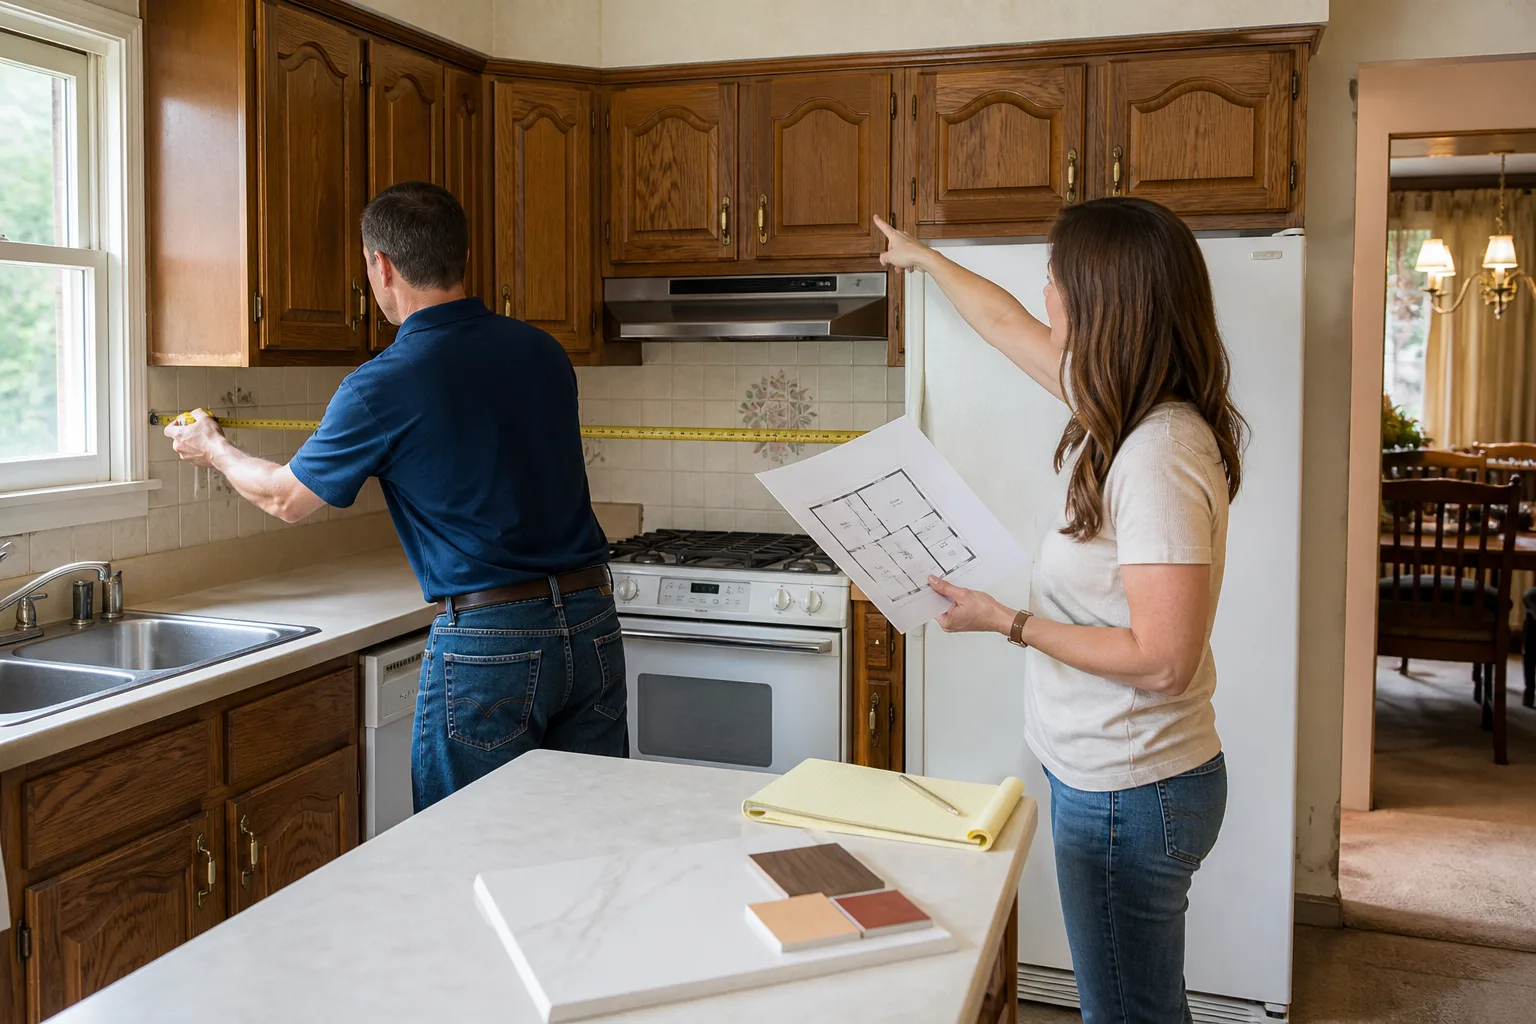
Most Santa Clara homeowners can’t move out for the length of a whole-home project. That’s fine – phasing works, but only if you phase at the mechanical and structural layer, not the room layer. Here’s the sequence we recommend for families staying in place:
What Can Run Concurrently
- Mechanical rough-in and structural work. Panel upgrade, HVAC rerouting, plumbing trunk lines, and shear upgrades all happen in the same phase. Subcontractors coordinate, inspections happen together.
- Multiple finish rooms after mechanical. Once systems are upgraded, kitchen, bathroom 1, and bathroom 2 can all run at once if you have the budget and the contractor capacity. Finishes don’t have dependency chains the way systems do.
What Must Be Sequential
- Anything sharing a wall with a room currently under construction. You can’t demo a bathroom while the kitchen on the other side of the wall is finished and in use.
- Any work requiring the water or power to be shut off. Plumbing changes and panel swaps happen in scheduled windows, not concurrent with daily living.
- Roof and envelope work. Weather-dependent and non-negotiable once started.
Protecting Livable Space
- Keep the primary bathroom and one functioning kitchen sink on the far side of the house from active work. It’s worth an extra $1,500 in temporary plumbing to avoid washing dishes in a bucket for three months.
- Install dust partition walls with zipper doors. Standard practice, but ask specifically – not every contractor does it.
- Schedule mechanical work in one continuous 3-4 week block. Partial sequencing means repeated shutdowns, repeated dust, repeated disruption.
- Protect finished floors before adjacent demo begins. Rosin paper, Masonite, or Ram Board over hard surfaces – this costs $200 to $400 and saves thousands.
The pattern holds: get the disruptive work done in one concentrated push, then finish rooms at whatever pace your budget allows. Families that do this report the pain concentrated into a few weeks instead of smeared across a year.
Cost Per Square Foot: Scope Levels and Real Ranges
Cost per square foot is the only honest way to compare whole-home bids, because it normalizes for size. Below are the ranges we see for Santa Clara whole-home remodels in the current market. These are whole-house averages – a kitchen inside the project will run higher per foot, a bedroom lower.
| Scope Level | What It Includes | Cost Per Sq Ft |
|---|---|---|
| Cosmetic refresh | Paint, flooring, light fixtures, cabinet refacing, fixtures without moving walls or systems | $60 – $110 |
| Mid-scope remodel | Cosmetic plus targeted mechanical updates, bathroom rebuilds, kitchen with new cabinets and counters, no structural | $150 – $240 |
| Full gut remodel | New mechanical throughout, all finish rooms rebuilt, cabinets, counters, tile, fixtures, some window replacement | $240 – $340 |
| Structural reconfiguration | Everything above plus wall removals, additions, seismic upgrades, ADU, envelope changes | $340 – $500+ |
For a 1,800-square-foot Santa Clara home, that translates to:
- Cosmetic refresh: $108,000 – $198,000
- Mid-scope: $270,000 – $432,000
- Gut remodel: $432,000 – $612,000
- Structural with addition: $612,000 – $900,000+
Those numbers surprise people, and they should – the Bay Area market carries trade labor rates roughly 30 to 50 percent above national averages, and Santa Clara’s permit and inspection costs are on the higher end. What drives the number up within a scope level: cabinet line (a KraftMaid or Wellborn line versus builder-grade stock), countertop material (Cambria quartz versus laminate), window replacement with Title 24 compliance, and whether the electrical panel upgrade is required.
For room-specific ranges, our Kitchen Remodeling in Santa Clara and Bathroom Remodeling in Santa Clara pages break costs down by element – cabinetry, counter, tile, fixtures – for those specific rooms.
What a Whole-Home Contract Must Contain
A single-room contract can get away with a simple scope list and a deposit. A whole-home contract can’t. The project runs months, involves multiple inspections, and touches every part of the house. Here’s what yours needs.
Milestone Payments Tied to Inspection Sign-Offs, Not Calendar Dates
This is the biggest structural difference. A whole-home project should never pay on dates. Payments tie to verified progress – specifically, to inspection sign-offs by the city or county. A typical milestone structure:
- Signed contract and design deposit – 10 percent
- Mechanical permit issued and rough-in complete – 15 percent
- Mechanical rough-in inspection passed – 20 percent
- Structural work complete and framing inspection passed – 20 percent
- Drywall hung and final mechanical systems verified – 15 percent
- Finish work 75 percent complete – 15 percent
- Final inspection passed, punch list signed – 5 percent
Notice what’s not there: no payment “at the start of month three.” Dates slip; inspections are objective. Tying payment to sign-offs protects you and keeps the contractor’s incentives aligned with the inspection schedule.
Other Contract Elements Specific to Whole-Home Projects
- Full scope of work per system – electrical, plumbing, HVAC, structural, finish, each with its own line-item scope
- Permit responsibility – who pulls them, who pays for them, who schedules inspections
- Change order process in writing – what constitutes a change, how it’s priced, and the requirement that no change work begins without written approval
- Schedule with defined phases – mechanical, structural, finish, with reasonable durations per phase
- Written guarantee language – what’s covered, for how long, and what happens if work fails
- Cleanup and dust control standards – specific enough that you know what to expect
- Subcontractor identification – which trades are being brought in, licensed and insured
The written guarantee matters most. Our Penhallow Remodeling Santa Clara home page explains the 365-Day Done Right Promise in detail, but the short version is this: if work fails inside the guarantee period, we come back and fix it at no charge, and that commitment is in writing on every project. If a repair fails, we come back anyway – no service call, no re-inspection fee. The guarantee is the contract, not a marketing line.
Common Mistakes to Avoid
- Finishing rooms before upgrading the panel. If the kitchen gets finished before the electrical service upgrade, you’ll re-open walls when the panel finally changes. Assess the panel first – it’s the cheapest inspection of the project.
- Pulling separate permits for each room. Santa Clara consolidates permit review for mechanical and structural work under a single permit when possible. Room-by-room permitting means repeated plan review fees and repeated inspections. On a whole-home scope, this mistake routinely costs $3,000 to $6,000.
- Skipping Title 24 planning until the final inspection. Title 24 triggers stack – windows, insulation, duct, lighting. Sorting compliance at final inspection means tearing things open again. Sort it at design time.
- Not checking the ADU overlap early. An ADU added during a whole-home remodel has code interactions (fire separation, metering, parking) that touch the main house. Discovered after mechanical rough-in, they can force re-work. Discovered in design, they just get folded into the permit package.
- Signing a contract with date-based payments. Calendar payments reward the contractor for starting work and penalize them for pausing to wait on inspections. Milestone-based payments aligned with inspection sign-offs align everyone correctly.
- Assuming the cheapest bid wins. The lowest whole-home bid is usually the one that skipped the panel assessment or forgot the seismic shear panels in the structural quote. It’s a real number – it’s just a real number for a different scope than the one you’ll actually need.
- Remodeling around deferred plumbing trunk lines. If the house still has galvanized supply lines, replacing them during whole-home work costs thousands. Replacing them after finish work costs tens of thousands.
There are specific room-level mistakes too – the wrong tile substrate, cabinets that don’t leave room for the range hood duct, exhaust fans venting to the attic instead of outside. Those live at the room level and are worth reviewing before you commit to finishes.
When to Call a Professional
Some things don’t need a professional. Painting a bedroom, swapping a faucet, replacing a toilet seat – do that yourself. Other things absolutely do, and not just for quality reasons.
Electrical panel work, gas line work, plumbing supply or drain replacement, structural changes, and anything requiring a permit are jobs with real safety stakes and real code requirements. If your project touches any of those – and a whole-home remodel touches all of them – you need licensed, insured, background-checked professionals. Not just for the paperwork; for the fact that these systems can cause fires, floods, or injury if done wrong. We don’t publish step-by-step guidance for panel swaps or gas lines for the same reason your plumber doesn’t – it’s not the kind of thing a homeowner should try.
Beyond safety, whole-home projects have a complexity that’s hard to manage as an owner-builder. Coordinating the mechanical phase, the structural phase, and the finish phase across multiple trades, multiple inspections, and months of schedule is a job in itself. We’ve watched owner-builders save on the general contractor fee and lose more than that on misordered cabinets, missed inspections, and re-work.
Penhallow Remodeling Santa Clara offers free estimates in Santa Clara – call (833) 400-6838, or request a written quote through our site. We’ll walk through your scope, assess the mechanical condition of the house, and give you a written number before any work starts.
See the difference
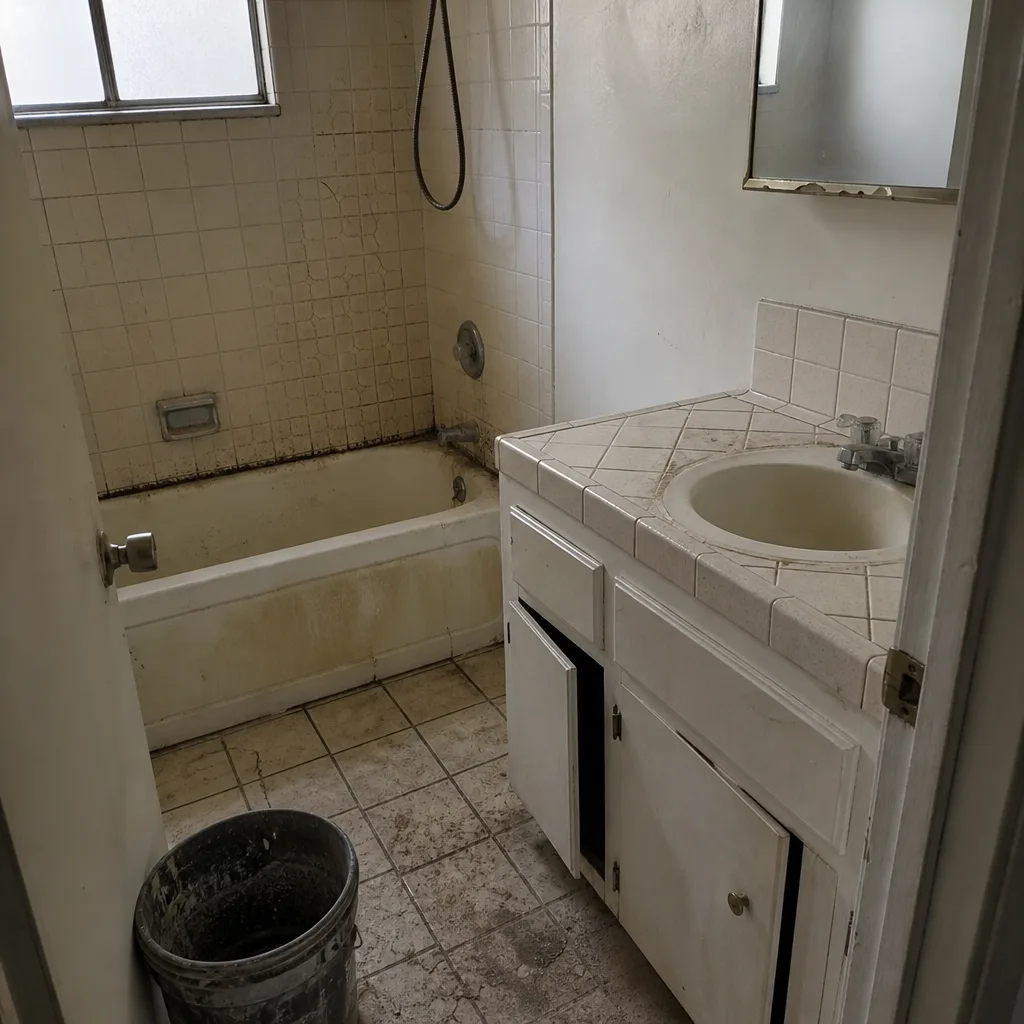 Before
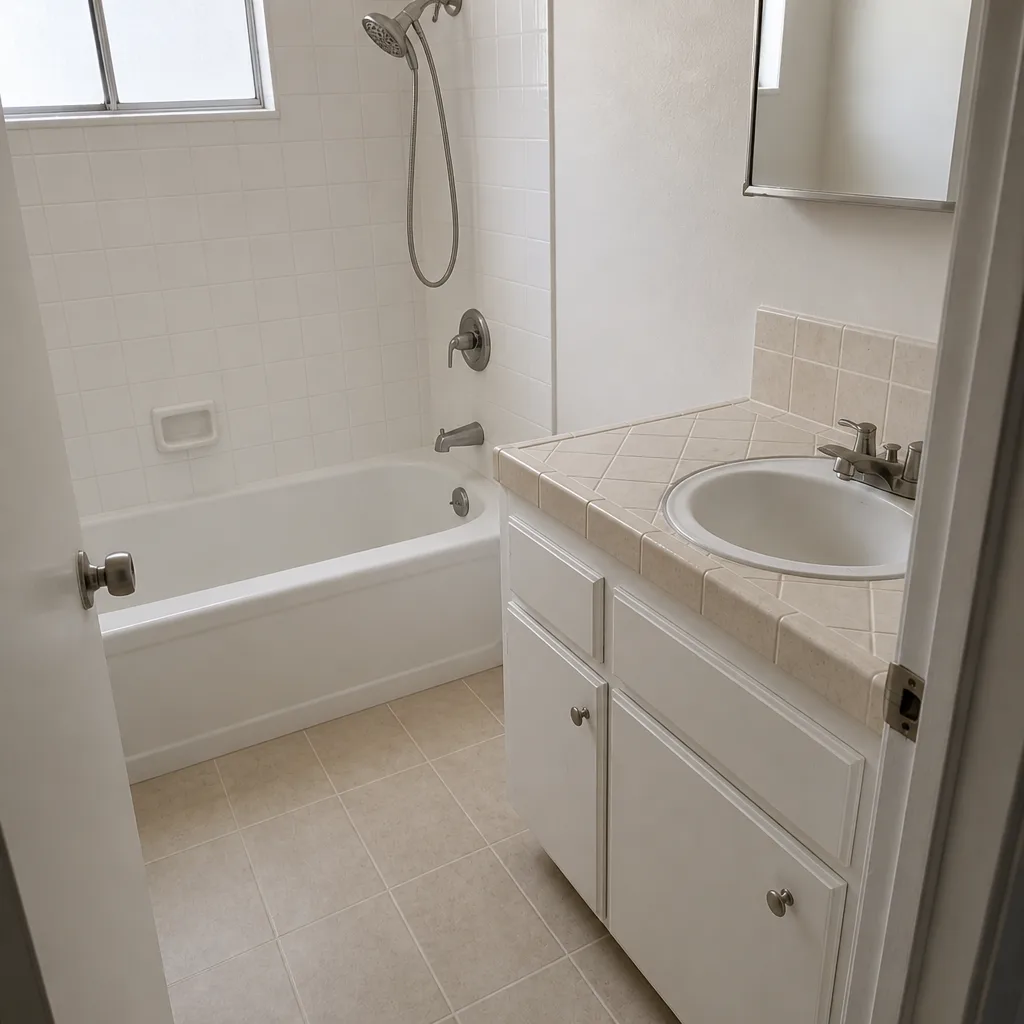 After
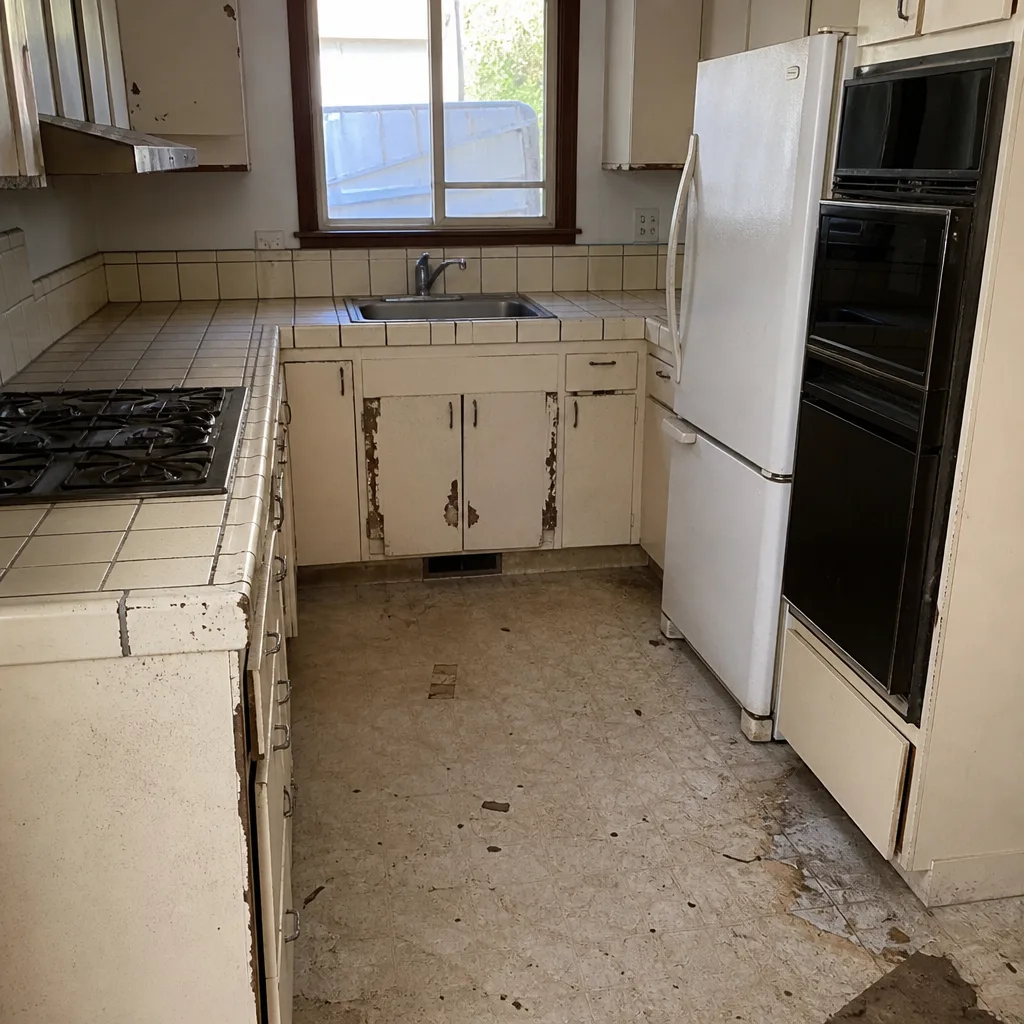 Before
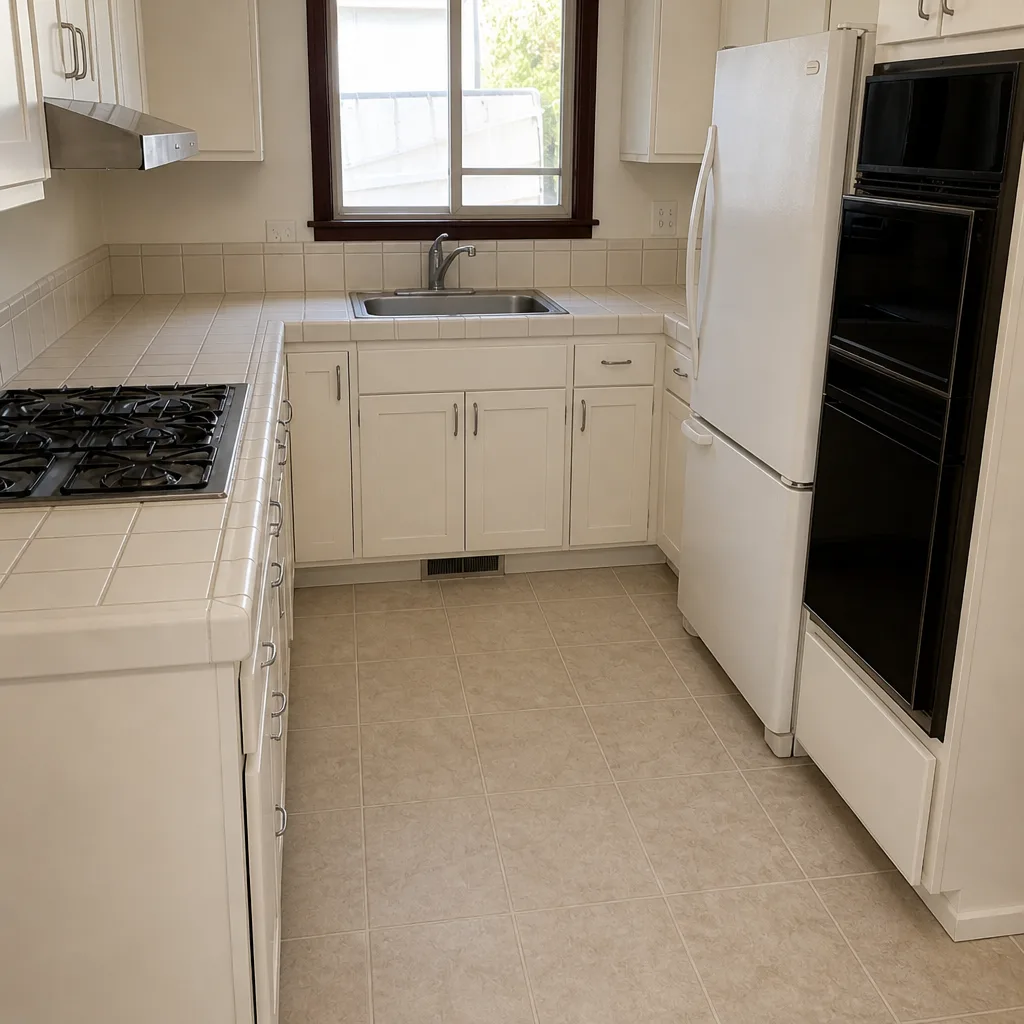 After
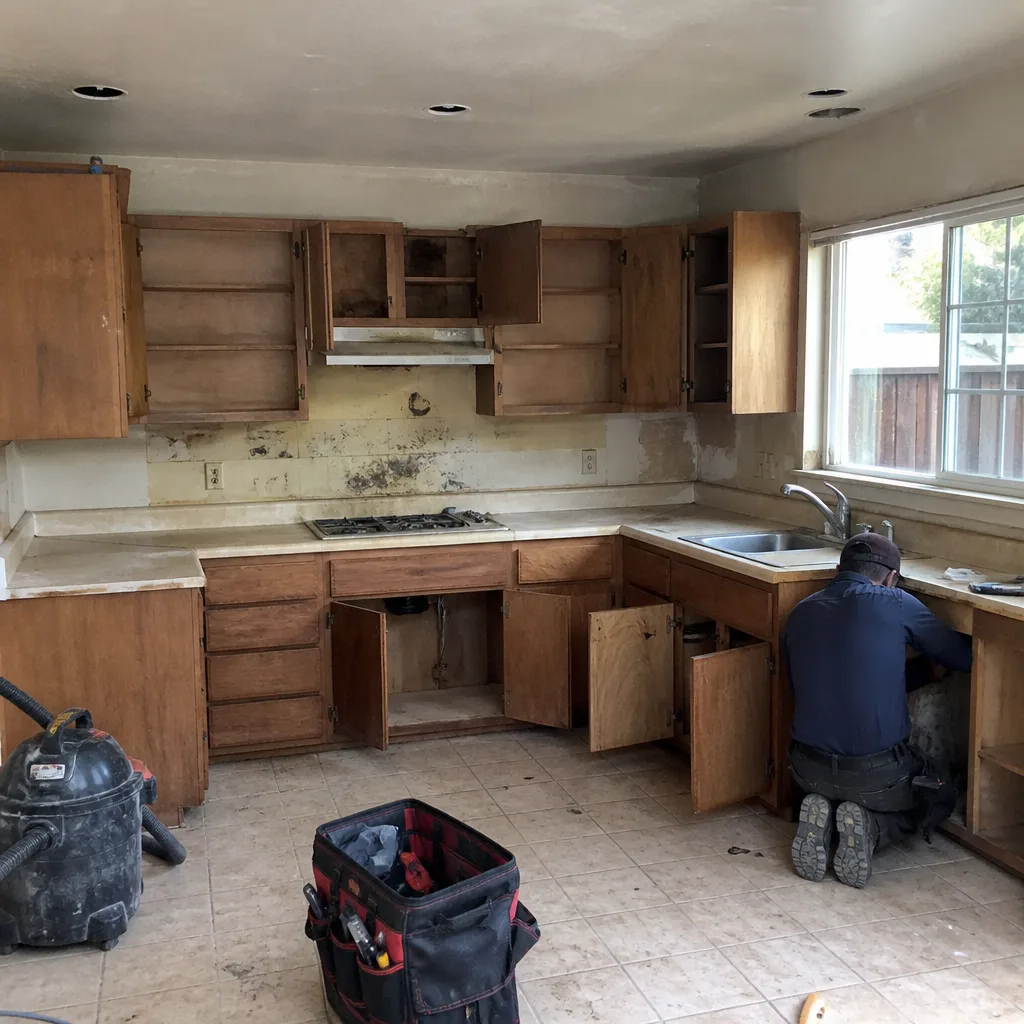 Before
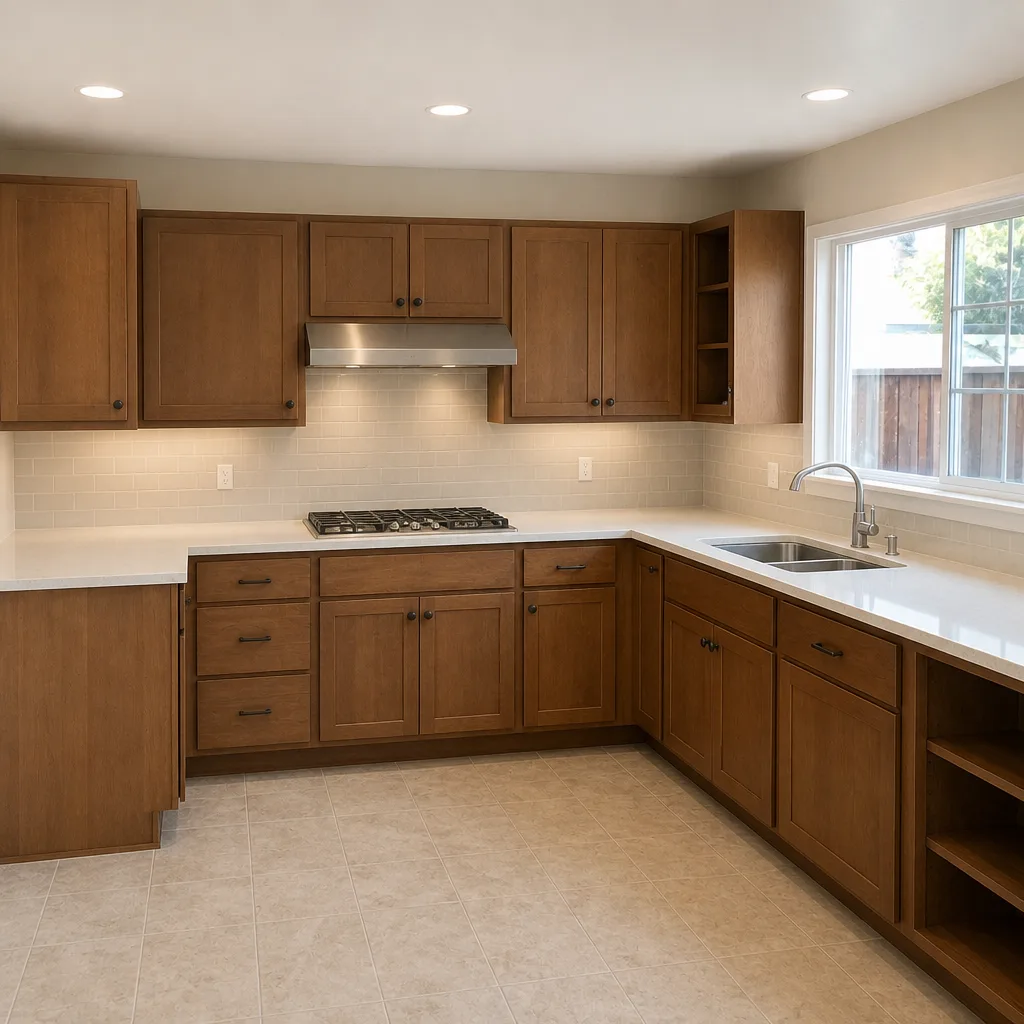 After
Frequently Asked Questions
Whole-home remodeling in Santa Clara runs $150 to $400 per square foot, with a cosmetic refresh at the low end and a full gut or structural remodel at the high end. For a 1,800-square-foot home, that’s $270,000 to $612,000 for a mid-to-full scope. The number depends mostly on mechanical upgrades required, Title 24 compliance scope, and finish level. Call (833) 400-6838 for an exact quote – estimates are free.
You can remodel one room at a time, and many homeowners do. But if the mechanical systems (panel, plumbing trunk lines, HVAC) are due for upgrade, doing them first – even if the finish rooms happen later – saves both money and disruption. Room-by-room with old systems often means paying for the same permit and inspection work multiple times.
Title 24 typically triggers on remodels that touch the building envelope – replacing windows, changing the roof assembly, or adding square footage. Cosmetic refresh usually doesn’t trigger it; gut remodels almost always do. Budget $6,000 to $18,000 for the compliance work and get it planned at design time, not at final inspection.
It shouldn’t. A proper whole-home contract has a written price and a defined change order process – no work on changes begins without written approval, and the price you agree to is the price on the invoice. Permit-driven surprises (structural findings that require more shear, for example) do happen and get handled through change orders, but nothing should change silently. We provide written numbers before any work starts and expect to hold them. Call (833) 400-6838 for an exact quote – estimates are free.
Yes – permit pulling and inspection scheduling are part of the general contractor’s scope on every whole-home project, and that responsibility should be stated explicitly in the contract. Pulling permits yourself as an owner-builder saves the permit fee but shifts the inspection coordination and the code responsibility to you, which rarely works out on a multi-month project.
Cosmetic refresh typically runs two to four months. A full gut remodel runs five to eight months. Structural reconfiguration with an addition or ADU runs eight to fourteen months, depending on city plan review timing. The biggest schedule variable on Santa Clara projects isn’t construction – it’s permit review and inspection scheduling, which is why consolidating permits at the front of the project shortens the total significantly.
The Bottom Line
Sequence matters more than scope on a Santa Clara whole-home remodel. Get the mechanical systems – panel, HVAC, plumbing trunks – upgraded under one permit, before anything else. Do all structural work together, including seismic and any ADU overlap. Then finish rooms at whatever pace your budget allows. That sequencing saves $8,000 to $15,000 in avoided re-work alone, plus months of disruption. Budget $150 to $400 per square foot depending on scope, sign a contract with milestone payments tied to inspection sign-offs, and insist on a written guarantee that covers what happens if something fails. Whole-home work is high-stakes – getting the order right is what separates a project you’d do again from one you’d rather forget.
Written by the team at Penhallow Remodeling Santa Clara.